
Views - Golf Course - Primary on Main
Address
2117 W Ontario, Corona, CA
Price
$ 825,000
Property Attributes
- MLS#PW26190517
- TypeSingle Family
- Listing Status Active
- CountyRiverside
- CityCorona
- Area Corona
- NeighborhoodOther
- Zip92882
- Style
- Year Built1975
- Price$ 825,000
- Bedrooms3
- Full Bathrooms2
- Half Bathrooms0
- Sqr Footage1753
- Lot Size0.18 Acres
Data Source:
California Regional MLS (CRMLS)
Property Description
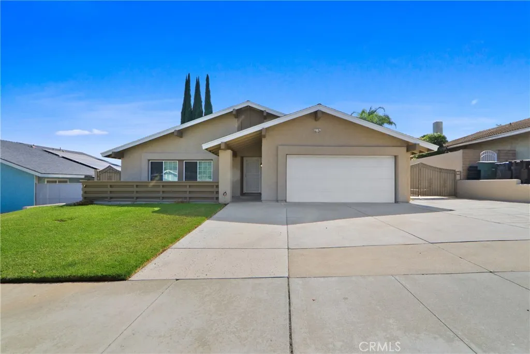
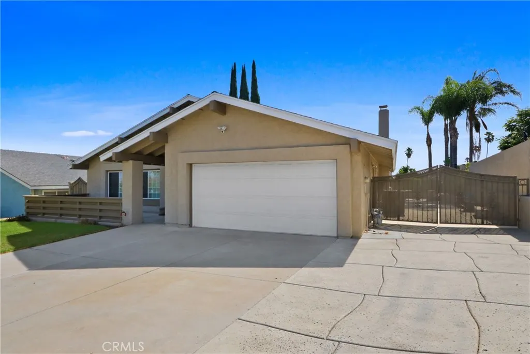
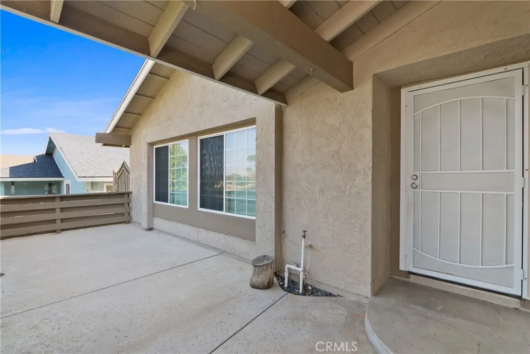
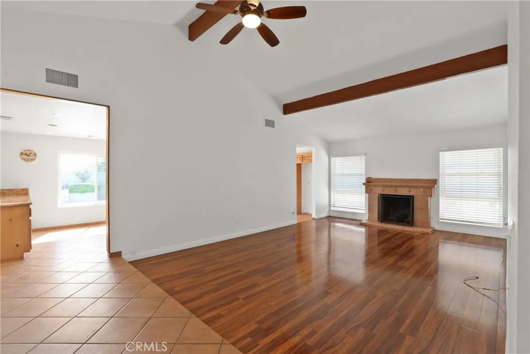
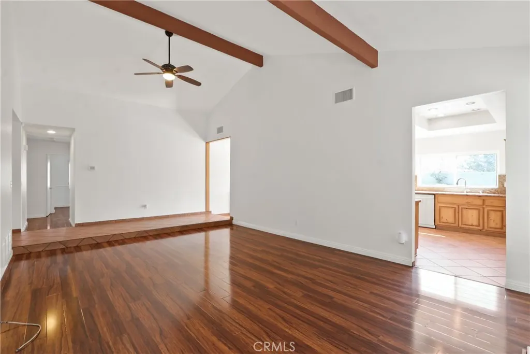
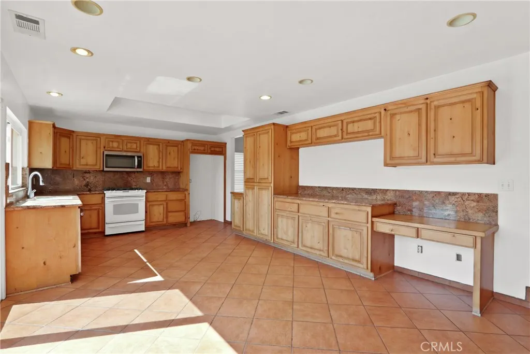
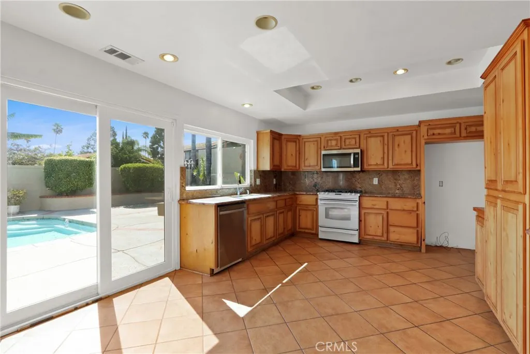
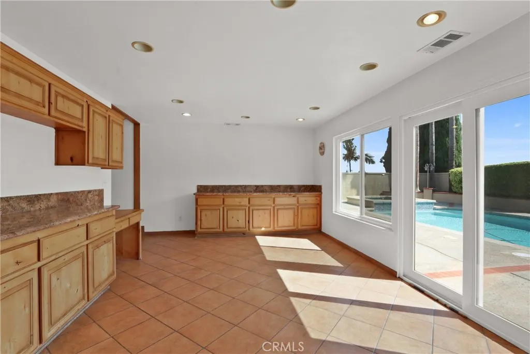
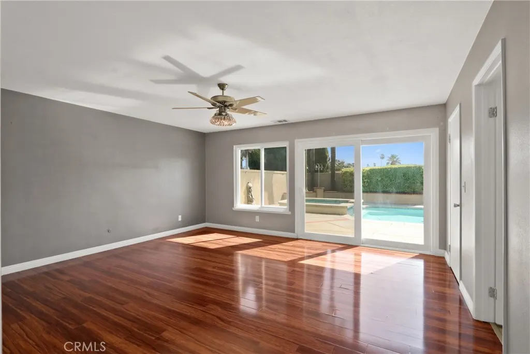
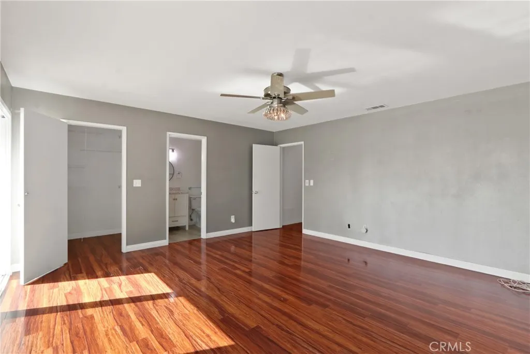
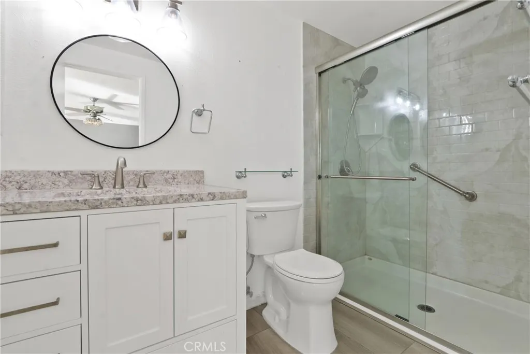
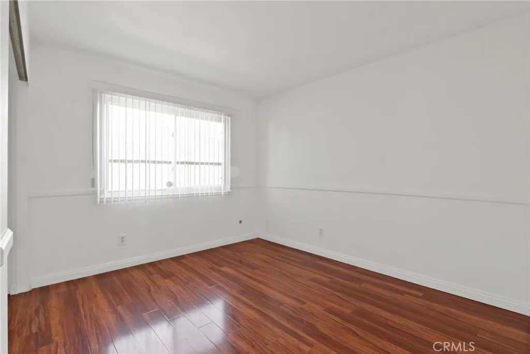
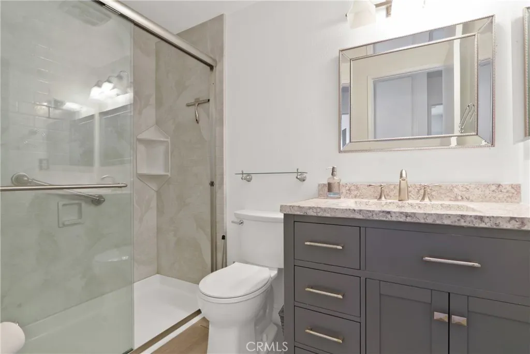
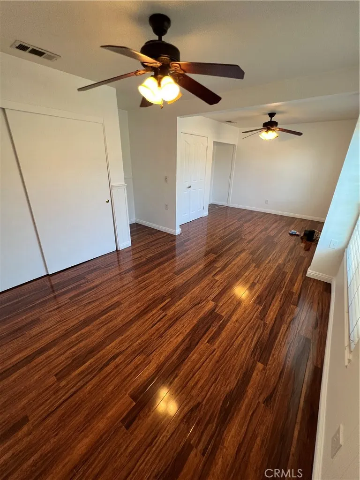
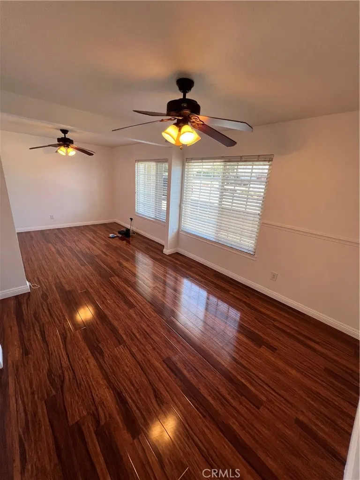
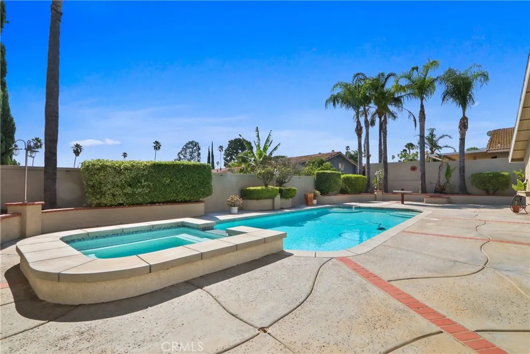
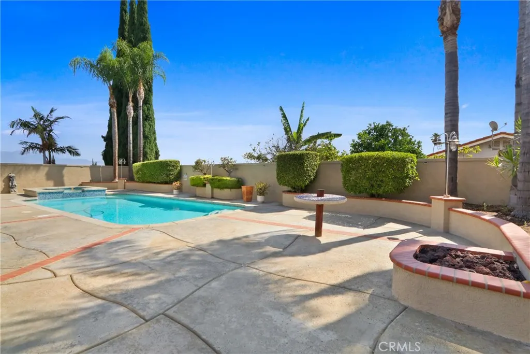
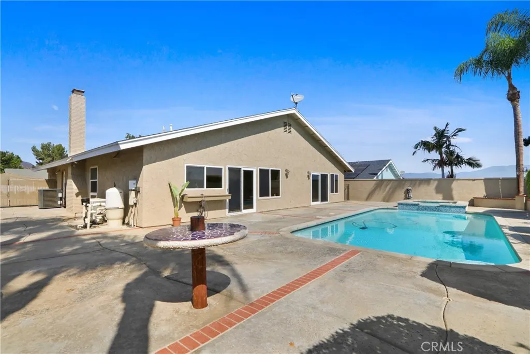
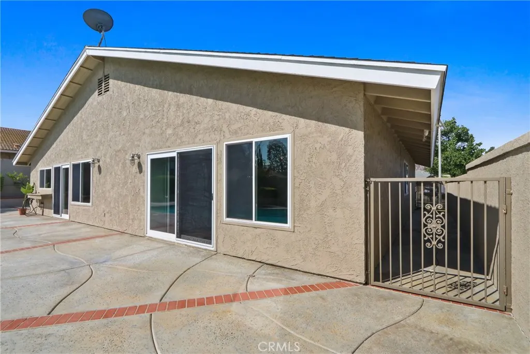
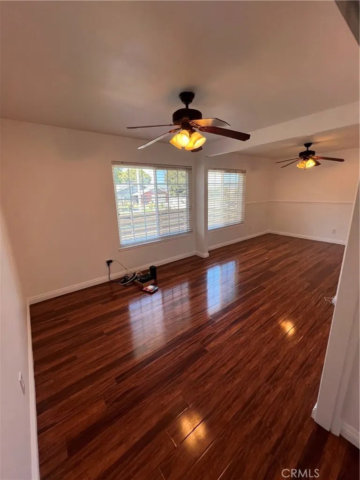
Welcome to 2117 W. Ontario Ave. in Corona! This inviting single-story home offers 3 bedrooms, 2 bathrooms, 1,753 sq. ft. of living space and a generous 7,840 sq. ft. lot, with an impressive combination of indoor comfort and outdoor amenities. Step inside to a bright and spacious interior featuring vaulted ceilings with exposed beams, a fireplace, central A/C and heat, and fresh interior paint. The generously sized kitchen and dining area offers abundant cabinetry and counter space, recessed lighting, and large windows and doors that fill the space with natural light while providing views and easy access to the backyard. Designed for Southern California living, the backyard is a standout feature with a recently redone swimming pool and 8-person in-ground spa, expansive patio and hardscape areas, mature landscaping, and peekaboo views from the rear of the property. Whether entertaining a crowd or enjoying a quiet afternoon poolside, there is plenty of space to make this backyard your own. The outdoor living continues in the front, where a private patio/porch area provides another inviting place to relax, entertain, or enjoy the home’s additional peekaboo views. Additional highlights include gated RV parking, a 2-car garage, updated bathrooms with walk in showers and glass enclosures, spacious bedrooms, and multiple access points to the backyard. Conveniently located near schools, shopping centers, churches and major highways, this home offers space, accessibility and sought-after amenities all in one property. Buyer And their agent to do due diligence in square footage permitting, easement, title and tax information.
| Price History | |
|---|---|
| 8/31/2026 | Listed $825,000 |
General Features
| Living Area | 1753 |
|---|---|
| Sewer | Public Sewer |
| Heating | Central,Fireplace(s),Natural Gas |
| Cooling | Central Air |
| Utilities | Electricity Available,Electricity Connected,Natural Gas Available,Natural Gas Connected,Sewer Available,Sewer Connected,Water Available,Water Connected |
| Roof | Shingle |
| Appliances | Dishwasher,Disposal,Gas Oven,Gas Range,Gas Water Heater,Water Heater |
| Garage Spaces | 2 |
| Patio/Porch Features | Rear Porch,Concrete,Front Porch,Porch |
| Pool Features | Gas Heat,Heated,In Ground,Private,Waterfall |
| Year Built | 1975 |
| Electric | Electricity - On Property |
| View | City Lights,Mountain(s),Peek-A-Boo |
| Stories Count | 1 |
| Levels | One |
| Property Subtype | Single Family Residence |
| Community Features | Biking,Curbs,Golf,Storm Drain(s),Street Lights,Suburban,Sidewalks,Park |
| County | Riverside |
| New Construction | false |
| Property Type | Residential |
| HOA | false |
| Attached Garage | true |
| Contingency | There are no contingencies Property is move in ready |
| Subdivision Name | Other |
| Garage Y/N | true |
| Full Baths | 2 |
| Special Listing Conditions | Standard |
| Status | Active |
| Directions | Ontario/Paseo Grande |
| City | Corona |
| Entry Location | Level |
| Senior Community Y/N | false |
| High School District | Corona-Norco Unified |
| Open Parking Spaces | 4 |
| Number Of Units Total | 1 |
| MLS Area | 248 - Corona |
| Lot Size Units | Square Feet |
| Lot Size Square Feet | 7841 |
| Listing Terms | Cash,Cash to Existing Loan,Cash to New Loan,Contract,FHA |
| Spa Features | In Ground,Private |
| Property Attached Y/N | false |
| Land Lease Y/N | false |
| Additional Parcels Y/N | false |
| Lease Considered Y/N | false |
| Structure Type | House |
| Living Area Units | Square Feet |
| Standard Status | Active |
| Occupancy Type | Owner |
| Year Built Source | Assessor |
| Tax Lot | 4 |
| Property Sub Type Additional | Single Family Residence |
| PostalCity | CORONA |
Interior Features
| Interior Amenities | Block Walls,Ceiling Fan(s),Eat-in Kitchen,Granite Counters,High Ceilings,Recessed Lighting,All Bedrooms Down,Bedroom on Main Level,Main Level Primary |
|---|---|
| Flooring | Laminate,Tile |
| Fireplace Features | Living Room |
| Total Stories | 1 |
| Common Walls | No Common Walls |
| Air Conditioning Y/N | true |
| Heating Y/N | true |
| Fireplace Y/N | true |
| Laundry Features | Washer Hookup,Gas Dryer Hookup,In Garage |
| Total Bedrooms | 3 |
| Entry Level | 1 |
| Main Level Bedrooms | 3 |
| Main Level Bathrooms | 2 |
| LivingAreaSource | Assessor |
| Total Baths | 2 |
Exterior Features
| Fencing | Privacy |
|---|---|
| Parking Features | Boat,Concrete,Driveway,Garage Faces Front,RV Access/Parking |
| Lot Features | 0-1 Unit/Acre,Back Yard,Lawn,Near Park,Near Public Transit,Sprinkler System |
| Water Source | Public |
| Total Parking | 6 |
| Lot Size Area | 7841 |
| Spa | true |
| Lot Size Acres | 0.18 |
| Private Pool | true |
| Lot Size Source | Assessor |
| Road Frontage Type | City Street |
Amenities
- Foreclosure
- Views
- Short Sale
- New Construction
- Adult 55+
- Lease To Own
- No HOA Fees
- Furnished
- Primary On Main
- Air Conditioning
- Seller Finance
- Green
- Fixer Upper
- Horse
- Golf
- Fireplace
- Deck
- Garage
- Basement
- Pool
Property vs Single Family Average in 92882
Price
Year Built
In The Neighborhood
Just Listed
Desert Hot Springs
$ 320,000
13735 Del Ray
Desert Hot Springs, CA 92240
- Type
- Single Family
- Size
- 1,289 SqFt
- Rooms
- 3 Beds + 2 Baths
Just Listed
Corona
$ 888,000
474 Bristol
Corona, CA 92879
- Type
- Single Family
- Size
- 2,511 SqFt
- Rooms
- 4 Beds + 3 Baths
Just Listed
Banning
$ 299,000
311 Sunrise
Banning, CA 92220
- Type
- Single Family
- Size
- 616 SqFt
- Rooms
- 2 Beds + 1 Baths
Views
Banning
$ 395,000
421 E Barbour Street
Banning, CA 92220
- Type
- Single Family
- Size
- 1,661 SqFt
- Rooms
- 3 Beds + 1.5 Baths
Open House
Banning
$ 549,000
1749 Oleander
Banning, CA 92220
- Type
- Single Family
- Size
- 1,950 SqFt
- Rooms
- 4 Beds + 2 Baths
Views
Corona
$ 1,080,000
3165 Forest View
Corona, CA 92882
- Type
- Single Family
- Size
- 3,302 SqFt
- Rooms
- 4 Beds + 2.5 Baths
Views
Long Beach
$ 1,300,000
3412 N Greenbrier
Long Beach, CA 90808
- Type
- Single Family
- Size
- 1,942 SqFt
- Rooms
- 5 Beds + 3 Baths
Banning
$ 380,000
339 N Alessandro Street
Banning, CA 92220
- Type
- Single Family
- Size
- 894 SqFt
- Rooms
- 2 Beds + 1 Baths
Views
Corona
$ 850,000
2162 Russell Drive
Corona, CA 92879
- Type
- Single Family
- Size
- 2,012 SqFt
- Rooms
- 5 Beds + 3 Baths
Coachella
$ 415,000
84112 Fiesta
Coachella, CA 92236
- Type
- Single Family
- Size
- 1,120 SqFt
- Rooms
- 3 Beds + 2 Baths
Long Beach
$ 819,000
5960 Gundry
Long Beach, CA 90805
- Type
- Single Family
- Size
- 1,680 SqFt
- Rooms
- 3 Beds + 2 Baths
Views
Corona
$ 798,888
753 La Docena
Corona, CA 92879
- Type
- Single Family
- Size
- 1,945 SqFt
- Rooms
- 4 Beds + 2.5 Baths
 Based on information from California Regional Multiple Listing Service, Inc. as of September 14, 2026 3:56 AM UTC This information is for your personal, non-commercial use and may not be used for any purpose other than to identify prospective properties you may be interested in purchasing. Display of MLS data is usually deemed reliable but is NOT guaranteed accurate by the MLS. Buyers are responsible for verifying the accuracy of all information and should investigate the data themselves or retain appropriate professionals. Information from sources other than the Listing Agent may have been included in the MLS data. Unless otherwise specified in writing, Broker/Agent has not and will not verify any information obtained from other sources. The Broker/Agent providing the information contained herein may or may not have been the Listing and/or Selling Agent.
