
Address
1875 Butternut, Corona, CA
Price
$ 785,000
Property Attributes
- MLS#PW26187862
- TypeSingle Family
- Listing Status Active Under Contract
- CountyRiverside
- CityCorona
- Area Corona
- Neighborhoodother
- Zip92882
- Style
- Year Built1988
- Price$ 785,000
- Bedrooms4
- Full Bathrooms3
- Half Bathrooms0
- Sqr Footage1885
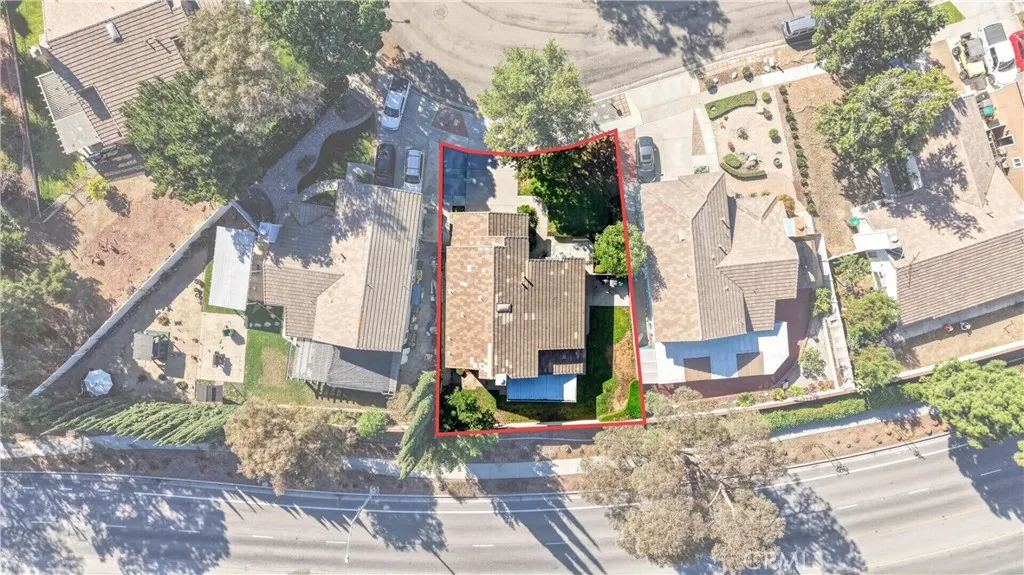
- Lot Size0.12 Acres
Data Source:
California Regional MLS (CRMLS)
Property Description
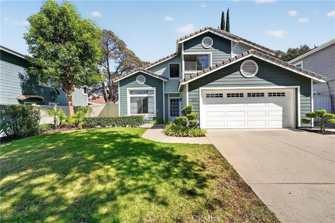
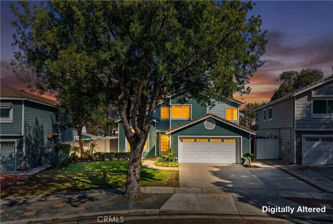
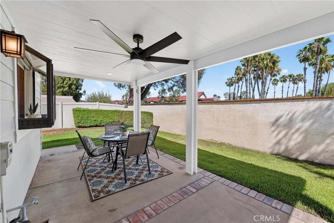
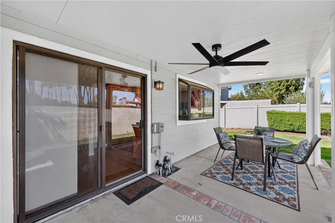
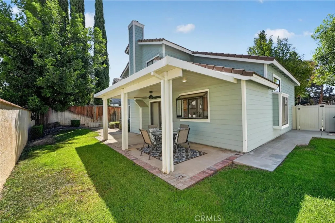
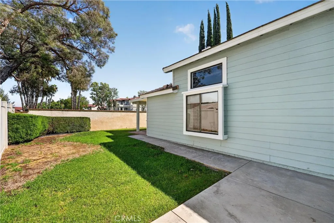
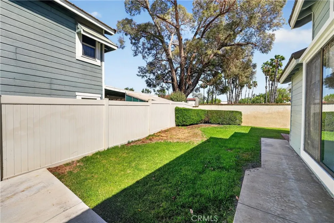
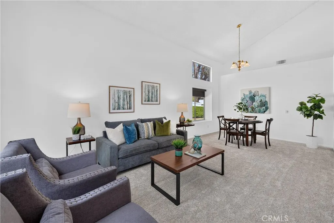
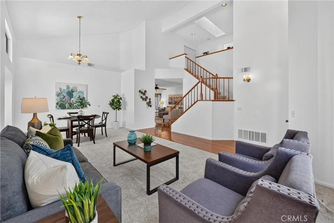
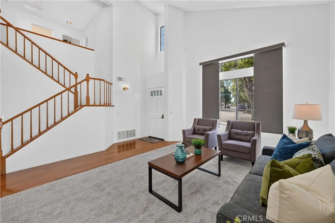
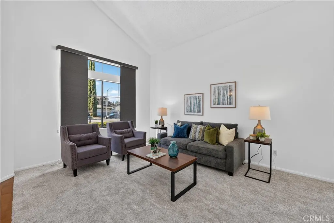
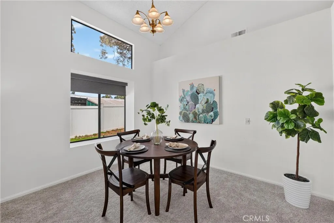
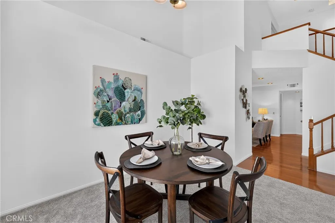
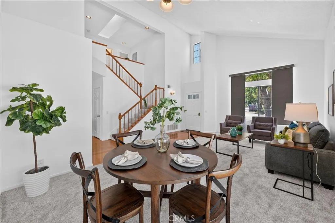
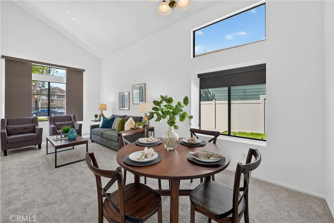
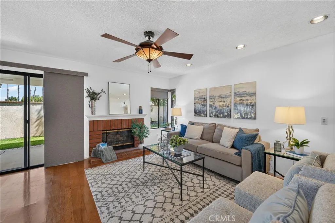
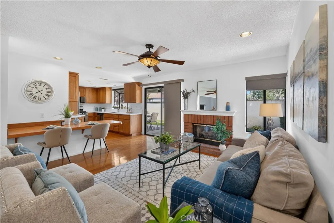
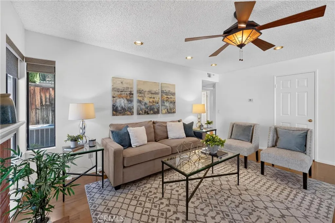
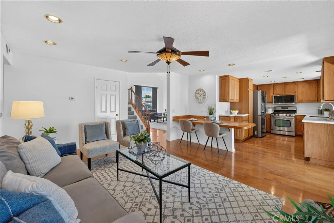
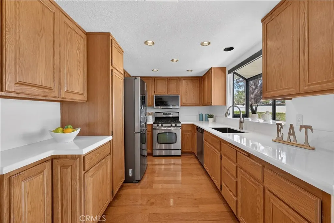
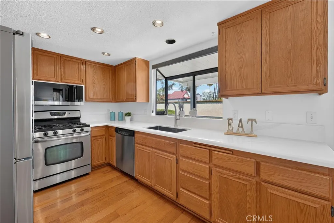
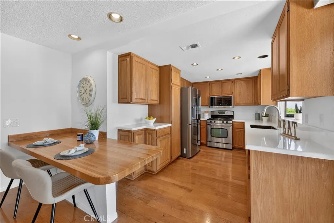
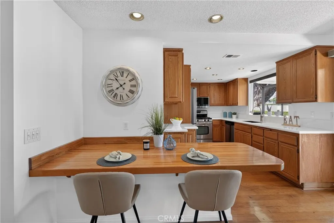
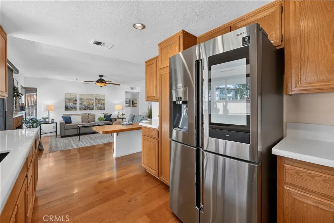
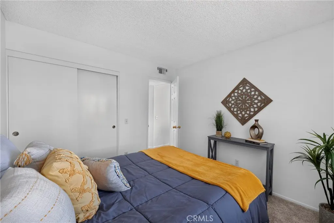
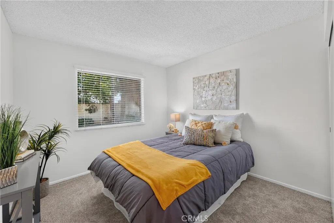
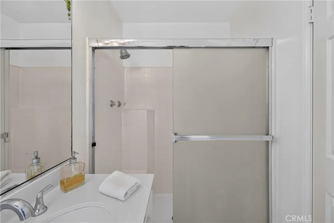
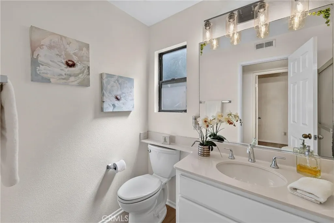
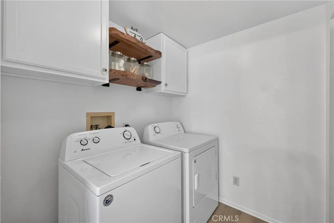
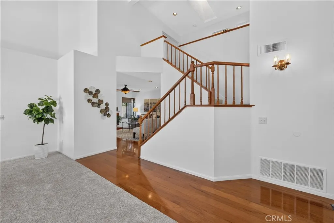
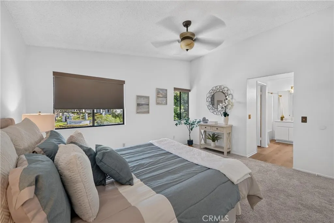
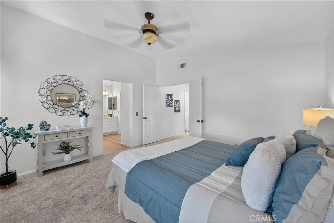
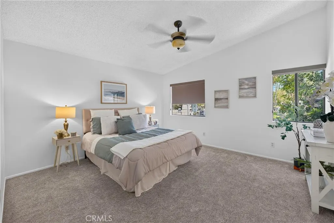
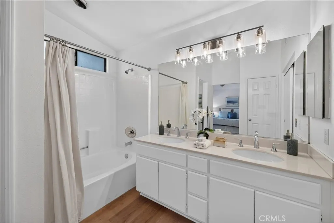
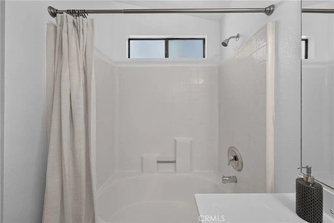
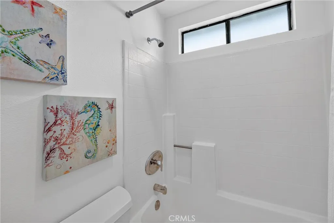
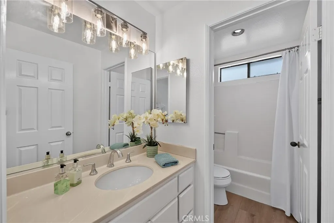
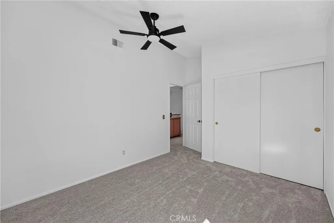
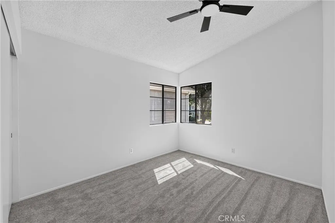
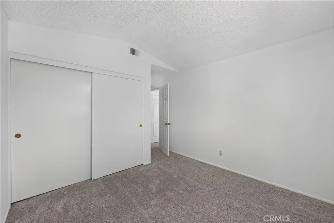
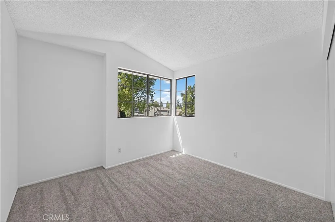
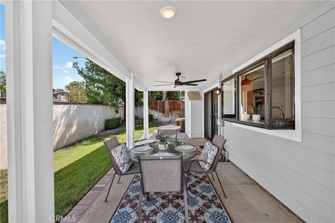
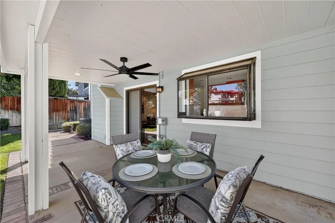
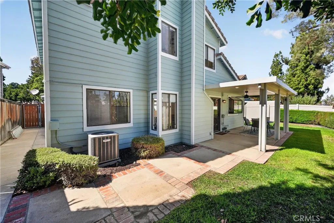
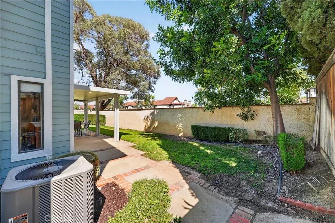
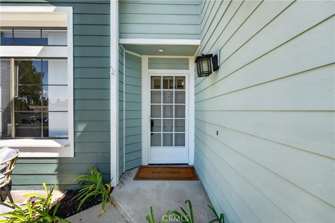
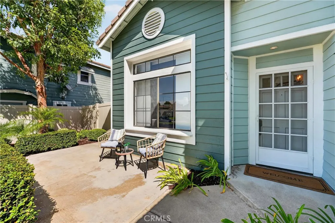
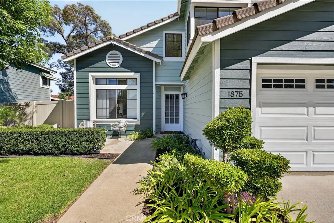
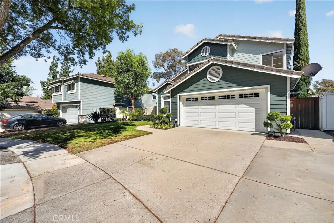
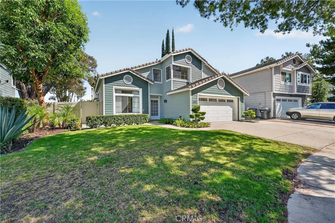
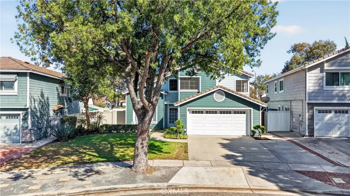
Welcome to 1875 Butternut, a beautifully updated 4-bedroom, 3-bathroom home located in a fabulous West Corona neighborhood. Offering an excellent floorplan, this inviting residence features soaring vaulted ceilings, a desirable downstairs bedroom and full bathroom, new carpet and LVP flooring, fresh interior paint, and numerous thoughtful upgrades throughout. The spacious interior welcomes you with wood flooring through the entry and family room, while vaulted ceilings and abundant natural light create an open and comfortable atmosphere. The family room features recessed lighting and a ceiling fan, providing an ideal space for everyday living and entertaining. The updated kitchen showcases quartz countertops, a new stainless-steel sink, recessed lighting, and additional cabinetry with convenient pull-out trash storage. The adjoining laundry room has also been enhanced with added cabinetry and decorative shelving for additional storage and organization. Upstairs, the primary suite features a ceiling fan, while new carpeting adds a fresh finishing touch to the bedrooms. Additional improvements include an upgraded electrical panel, roll-up garage door, extended driveway with attractive brick inlay, and an added front patio area. Step outside to a beautifully designed backyard made for enjoying Southern California living. The spacious rear patio features brick inlay and a newer Alumawood-style patio cover complete with recessed lighting, an outdoor ceiling fan—creating a wonderful setting for outdoor dining, entertaining, and relaxing. A dedicated garbage can pad with an additional access gate adds convenience while keeping the outdoor space clean and organized. Completing the home is a Samsung refrigerator with LCD touchscreen and FlexZone storage, offering flexible cooling or freezer space and included with the property. With its 4 bedrooms, 3 bathrooms, downstairs bedroom and bath, vaulted ceilings, extensive upgrades, beautiful backyard, and excellent West Corona location, this fabulous property offers a wonderful combination of comfort, functionality, and pride of ownership.
| Price History | |
|---|---|
| 8/27/2026 | Listed $785,000 |
General Features
| Living Area | 1885 |
|---|---|
| Sewer | Public Sewer |
| Heating | Central |
| Cooling | Central Air |
| Possession | Close Of Escrow |
| Garage Spaces | 2 |
| Pool Features | None |
| Security Features | Carbon Monoxide Detector(s),Smoke Detector(s) |
| Construction Materials | Wood Siding |
| Year Built | 1988 |
| Electric | 220 Volts |
| View | None |
| Stories Count | 2 |
| Levels | Two |
| Property Subtype | Single Family Residence |
| Community Features | Street Lights,Suburban |
| County | Riverside |
| New Construction | false |
| Property Type | Residential |
| HOA | false |
| Attached Garage | true |
| Subdivision Name | other |
| Garage Y/N | true |
| Full Baths | 3 |
| Special Listing Conditions | Standard |
| Status | Active Under Contract |
| Directions | off 91 and Maple/6th |
| City | Corona |
| Entry Location | 1 |
| Senior Community Y/N | false |
| High School District | Corona-Norco Unified |
| Number Of Units Total | 1 |
| MLS Area | 248 - Corona |
| Lot Size Units | Square Feet |
| Lot Size Square Feet | 5227 |
| Listing Terms | Cash,Cash to New Loan |
| Spa Features | None |
| Property Attached Y/N | false |
| Land Lease Y/N | false |
| Property Condition | Turnkey |
| Additional Parcels Y/N | false |
| Lease Considered Y/N | false |
| Structure Type | House |
| Living Area Units | Square Feet |
| Standard Status | Active Under Contract |
| Occupancy Type | Vacant |
| Year Built Source | Assessor |
| Tax Lot | 24 |
| Property Sub Type Additional | Single Family Residence |
| PostalCity | CORONA |
Interior Features
| Interior Amenities | Ceiling Fan(s),Eat-in Kitchen,Quartz Counters,Recessed Lighting,Bedroom on Main Level,Walk-In Closet(s) |
|---|---|
| Flooring | Carpet,Vinyl,Wood |
| Fireplace Features | Family Room |
| Total Stories | 1 |
| Common Walls | No Common Walls |
| Air Conditioning Y/N | true |
| Heating Y/N | true |
| Fireplace Y/N | true |
| Laundry Features | Inside |
| Total Bedrooms | 4 |
| Entry Level | 1 |
| Main Level Bedrooms | 1 |
| Main Level Bathrooms | 1 |
| LivingAreaSource | Assessor |
| Total Baths | 3 |
Exterior Features
| Parking Features | Garage Faces Front,Garage |
|---|---|
| Lot Features | 0-1 Unit/Acre |
| Water Source | Public |
| Total Parking | 2 |
| Lot Size Area | 5227 |
| Foundation Details | Slab |
| Spa | false |
| Lot Size Acres | 0.12 |
| Road Surface Type | Paved |
| Private Pool | false |
| Lot Size Source | Assessor |
Amenities
- Foreclosure
- Views
- Short Sale
- New Construction
- Adult 55+
- Lease To Own
- No HOA Fees
- Furnished
- Primary On Main
- Air Conditioning
- Seller Finance
- Green
- Fixer Upper
- Horse
- Golf
- Fireplace
- Deck
- Garage
- Basement
- Pool
Property vs Single Family Average in 92882
Price
Year Built
In The Neighborhood
Open House
Corona
$ 725,000
387 E Citron Street
Corona, CA 92879
- Type
- Single Family
- Size
- 1,800 SqFt
- Rooms
- 3 Beds + 2 Baths
Open House
Corona
$ 728,000
871 W Francis
Corona, CA 92882
- Type
- Single Family
- Size
- 1,225 SqFt
- Rooms
- 4 Beds + 2 Baths
Open House
Los Angeles
$ 1,449,000
4261 Division St
Los Angeles, CA 90065
- Type
- Single Family
- Size
- 1,667 SqFt
- Rooms
- 3 Beds + 2 Baths
Just Listed
Desert Hot Springs
$ 325,000
17420 Ashton
Desert Hot Springs, CA 92241
- Type
- Single Family
- Size
- 1,008 SqFt
- Rooms
- 2 Beds + 2 Baths
Open House
Corona
$ 899,900
1133 Fernleaf
Corona, CA 92881
- Type
- Single Family
- Size
- 2,190 SqFt
- Rooms
- 4 Beds + 2.5 Baths
Primary On Main
Beaumont
$ 549,000
96 Cold Spring
Beaumont, CA 92223
- Type
- Single Family
- Size
- 2,145 SqFt
- Rooms
- 4 Beds + 3 Baths
Views
Banning
$ 469,900
865 Via Panorama
Banning, CA 92220
- Type
- Single Family
- Size
- 1,498 SqFt
- Rooms
- 3 Beds + 2 Baths
Primary On Main
Corona
$ 847,000
1011 Driftwood
Corona, CA 92878
- Type
- Single Family
- Size
- 1,860 SqFt
- Rooms
- 4 Beds + 2.5 Baths
Primary On Main
Desert Hot Springs
$ 320,000
13735 Del Ray
Desert Hot Springs, CA 92240
- Type
- Single Family
- Size
- 1,289 SqFt
- Rooms
- 3 Beds + 2 Baths
Fixer Upper
North Hollywood
$ 815,000
6227 Denny Avenue
North Hollywood, CA 91606
- Type
- Single Family
- Size
- 1,184 SqFt
- Rooms
- 3 Beds + 2 Baths
Corona
$ 888,000
474 Bristol
Corona, CA 92879
- Type
- Single Family
- Size
- 2,511 SqFt
- Rooms
- 4 Beds + 3 Baths
Views
Banning
$ 299,000
311 Sunrise
Banning, CA 92220
- Type
- Single Family
- Size
- 616 SqFt
- Rooms
- 2 Beds + 1 Baths
Reduced
Banning
$ 375,000
421 E Barbour Street
Banning, CA 92220
- Type
- Single Family
- Size
- 1,661 SqFt
- Rooms
- 3 Beds + 1.5 Baths
 Based on information from California Regional Multiple Listing Service, Inc. as of September 20, 2026 5:17 AM UTC This information is for your personal, non-commercial use and may not be used for any purpose other than to identify prospective properties you may be interested in purchasing. Display of MLS data is usually deemed reliable but is NOT guaranteed accurate by the MLS. Buyers are responsible for verifying the accuracy of all information and should investigate the data themselves or retain appropriate professionals. Information from sources other than the Listing Agent may have been included in the MLS data. Unless otherwise specified in writing, Broker/Agent has not and will not verify any information obtained from other sources. The Broker/Agent providing the information contained herein may or may not have been the Listing and/or Selling Agent.
