
Views
Address
2250 N Hermosa Drive, Palm Springs, CA
Price
$ 1,049,000
Property Attributes
- MLS#P128813
- TypeSingle Family
- Listing Status Active
- CountyRiverside
- CityPalm Springs
- Area North End Palm Springs
- NeighborhoodPS Colony
- Zip92262
- Style
- Year Built2004
- Price$ 1,049,000
- Bedrooms4
- Full Bathrooms4
- Half Bathrooms1
- Sqr Footage2784
- Lot Size0.25 Acres
Data Source:
California Regional MLS (CRMLS)
Property Description
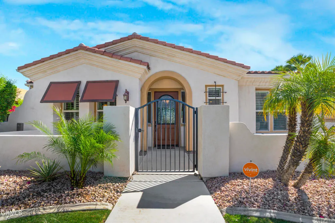
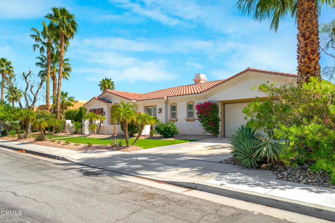
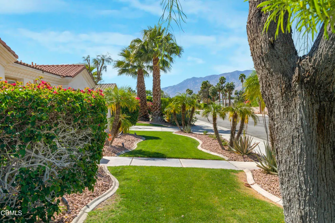
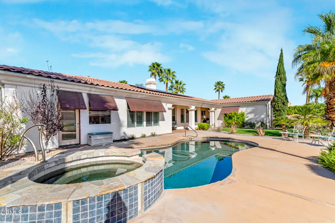
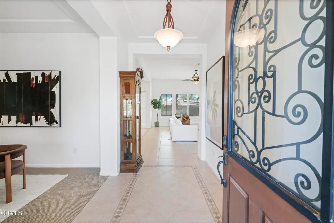
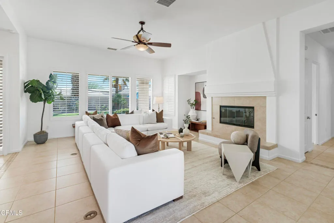
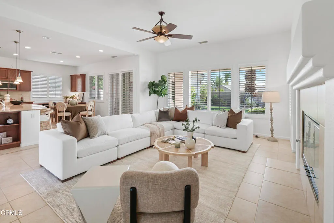
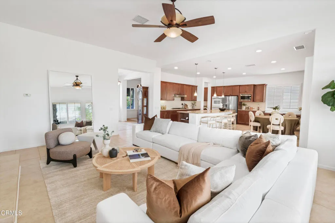
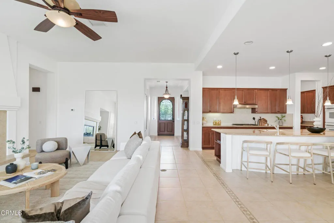
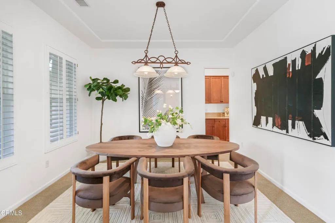
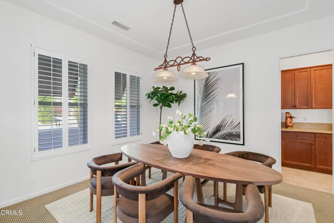
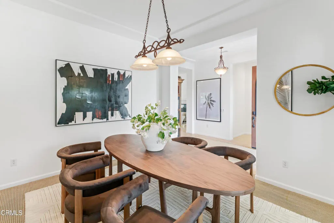
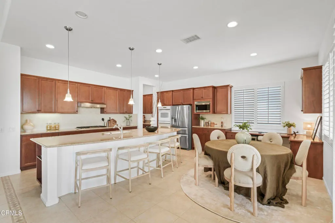
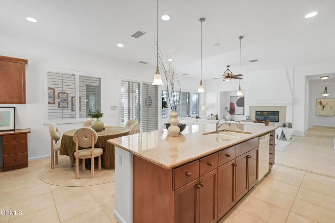
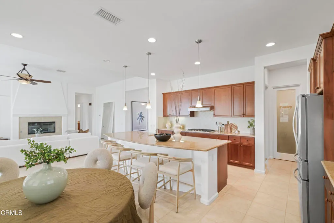
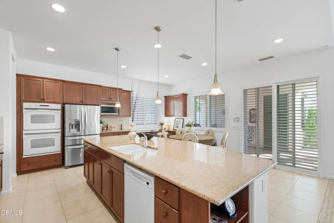
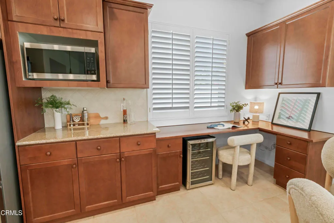
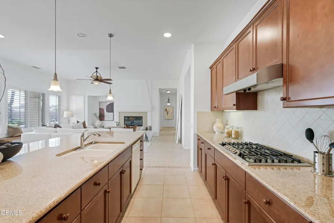
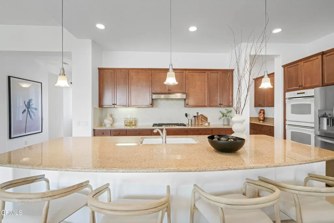
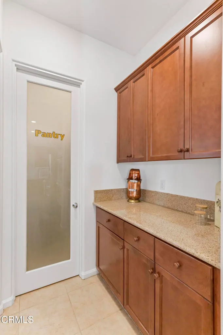
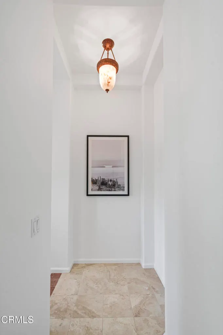
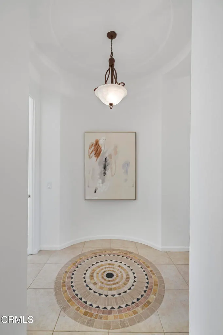
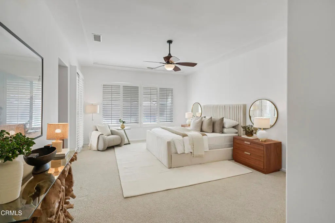
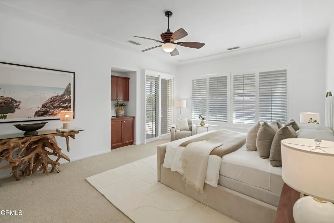
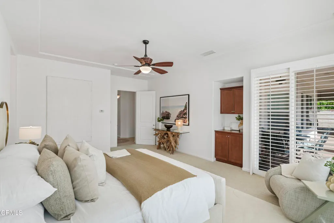
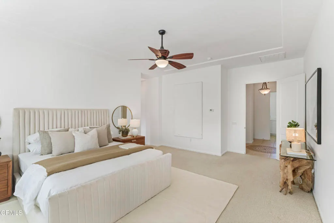
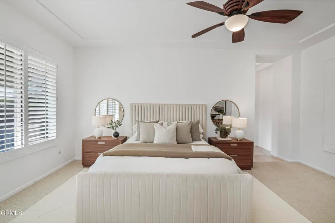
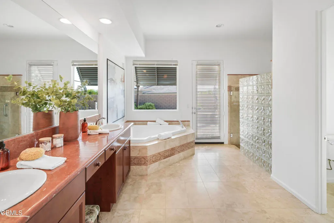
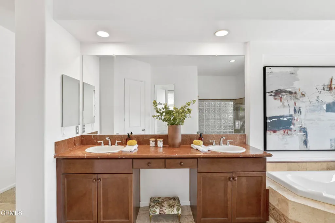
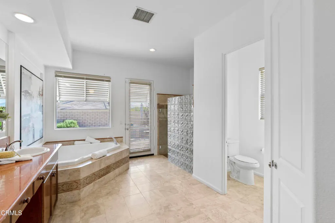
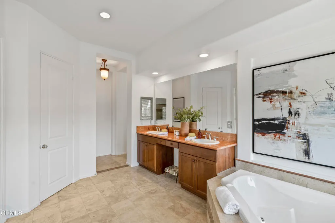
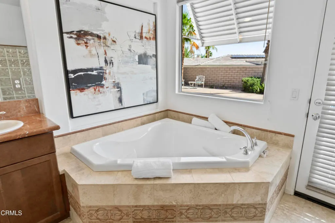
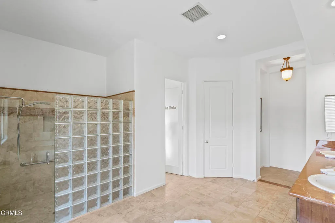
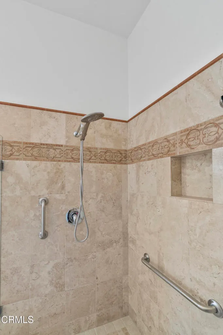
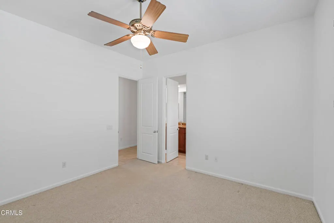
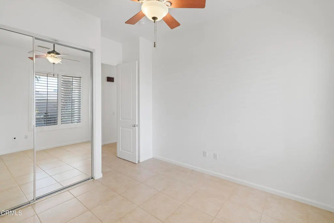
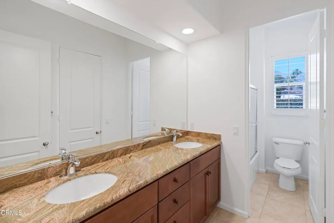
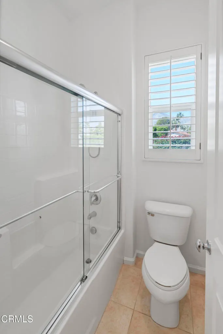
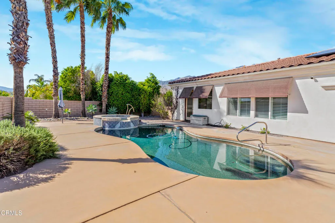
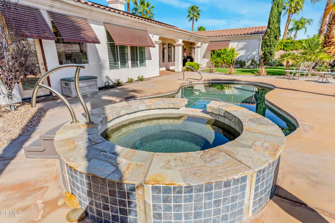
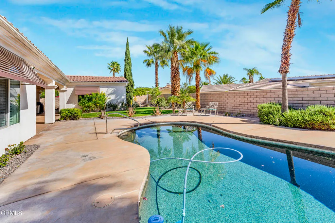
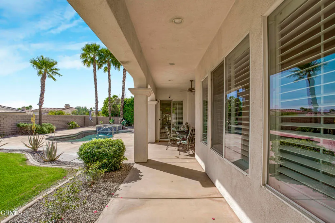
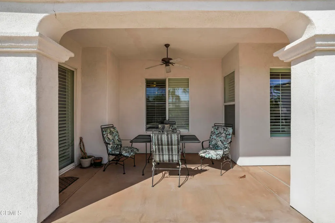
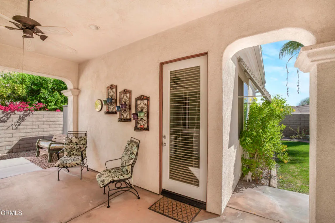
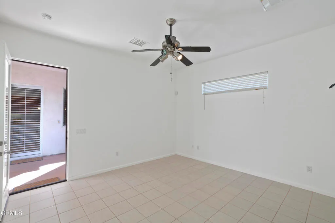
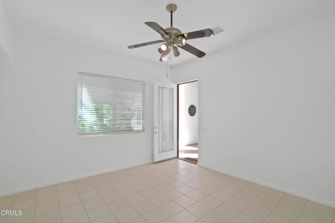
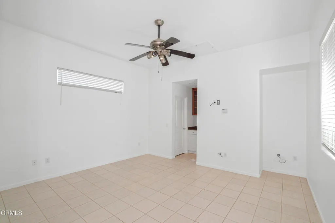
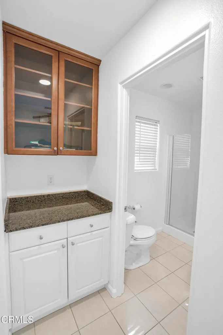
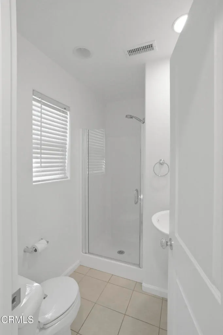
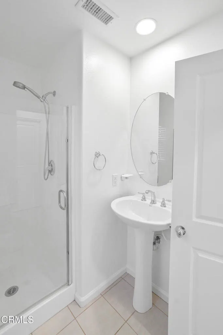
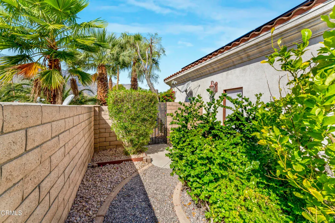
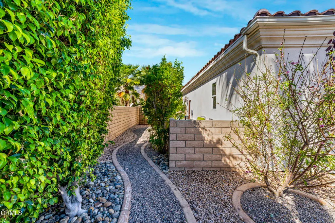
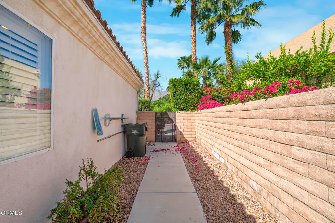
Exceptional value in PS Colony. Ideally situated near downtown PS, this beautifully presented home offers a wonderful combination of comfort, style, and investment opportunity. Located in the desirable PS Colony neighborhood, the property features 4 bedrooms, (including Casita) 3.5 bathrooms, and a detached casita that works perfectly for guests, a home office, or private retreat. A resort-style pool and spa complete the inviting outdoor setting.The backyard is designed for true Palm Springs living, featuring a custom PebbleTec pool and spa, stunning mountain views, colorful landscaping, and a charming vegetable garden. The grounds have been freshly refreshed with landscape cleanup and new mulch. Staging has been removed. Inside, soaring ceilings and elegant tile flooring create an open and airy atmosphere. The dining room with a convenient butler's serving station flows seamlessly into the well-appointed kitchen, featuring granite slab countertops, GE Profile appliances, and dual ovens. The spacious great room with a gas fireplace provides an ideal space for relaxing or entertaining.The primary suite offers a spa-like bathroom with dual vanities, a large walk-in shower, soaking tub, and direct access to the pool area. A junior suite with its own walk-in closet and en-suite bath provides additional flexibility for family or guests.Property has a Solar System with a monthly payment fixed at $208/mo. Buyer to assume the lease.Staging has been removed,
| Price History | |
|---|---|
| 9/12/2026 | Listed $1,049,000 |
General Features
| Living Area | 2784 |
|---|---|
| Sewer | Public Sewer,Sewer Tap Paid |
| Utilities | Cable Available,Cable Connected,Electricity Connected,Electricity Not Available,Natural Gas Available,Natural Gas Connected,Phone Available,Phone Connected,Sewer Available,Sewer Connected,Underground Utilities,Water Available,Water Connected |
| Possession | Close Of Escrow |
| Roof | Spanish Tile |
| Garage Spaces | 2 |
| Architectural Style | Contemporary,Spanish |
| Pool Features | Fenced,Filtered,Gunite,Heated,In Ground,Pebble,Permits,Private,Tile |
| Security Features | Security System,Carbon Monoxide Detector(s),Smoke Detector(s) |
| Construction Materials | Drywall,Frame,Stucco |
| Year Built | 2004 |
| Electric | 220 Volts For Spa,Photovoltaics Seller Owned,220 Volts |
| View | Desert,Mountain(s) |
| Stories Count | 1 |
| Levels | One |
| Property Subtype | Single Family Residence |
| Community Features | Curbs,Street Lights,Sidewalks |
| Accessibility | None,No Stairs |
| County | Riverside |
| Property Type | Residential |
| HOA | false |
| Attached Garage | true |
| Subdivision Name | PS Colony |
| Facing Direction | West |
| Garage Y/N | true |
| Other Structures | Guest House Detached |
| Full Baths | 3 |
| Special Listing Conditions | Standard |
| Status | Active |
| Directions | North of Vista Chino, West of Sunrise |
| City | Palm Springs |
| Disclosures | Licensed Vacation Rental |
| Senior Community Y/N | false |
| MLS Area | 331 - North End Palm Springs |
| Lot Size Units | Square Feet |
| Lot Size Square Feet | 10890 |
| Listing Terms | Cash,Cash to New Loan |
| Spa Features | Gunite,Heated,In Ground,Permits,Private |
| Property Attached Y/N | false |
| Land Lease Y/N | false |
| Property Condition | Turnkey |
| Additional Parcels Y/N | false |
| Lease Considered Y/N | false |
| Structure Type | House |
| Living Area Units | Square Feet |
| Standard Status | Active |
| Occupancy Type | Vacant |
| Year Built Source | Assessor |
| Tax Lot | 012 |
| Property Sub Type Additional | Single Family Residence |
| PostalCity | PALM SPRINGS |
Interior Features
| Interior Amenities | Built-in Features,Breakfast Area,Block Walls,Ceiling Fan(s),Eat-in Kitchen,Granite Counters,High Ceilings,Open Floorplan,All Bedrooms Down,Entrance Foyer,Primary Suite,Utility Room,Walk-In Pantry,Walk-In Closet(s) |
|---|---|
| Flooring | Carpet,Tile |
| Fireplace Features | Living Room |
| Total Stories | 1 |
| Common Walls | No Common Walls |
| Air Conditioning Y/N | true |
| Heating Y/N | true |
| Window Features | Double Pane Windows,Plantation Shutters |
| Fireplace Y/N | true |
| Half Baths | 1 |
| 3/4 Baths | 1 |
| Laundry Features | Inside |
| Total Bedrooms | 4 |
| LivingAreaSource | Assessor |
| Total Baths | 5 |
Exterior Features
| Exterior Amenities | Awning(s),Rain Gutters |
|---|---|
| Lot Features | Back Yard,Front Yard,Garden,Lawn,Near Public Transit,Street Level,Yard |
| Water Source | Public |
| Total Parking | 4 |
| Inclusions | All appliances |
| Lot Size Area | 10890 |
| Foundation Details | Slab |
| Spa | true |
| Lot Size Acres | 0.25 |
| Road Surface Type | Paved |
| Private Pool | true |
| Lot Size Source | Assessor |
| Door Features | French Doors |
| Road Frontage Type | City Street |
Amenities
- Foreclosure
- Views
- Short Sale
- New Construction
- Adult 55+
- Lease To Own
- No HOA Fees
- Furnished
- Primary On Main
- Air Conditioning
- Seller Finance
- Green
- Fixer Upper
- Horse
- Golf
- Fireplace
- Deck
- Garage
- Basement
- Pool
Property vs Single Family Average in 92262
Price
Year Built
In The Neighborhood
Open House
Palm Springs
$ 1,150,000
1420 Olga Way
Palm Springs, CA 92262
- Type
- Single Family
- Size
- 2,499 SqFt
- Rooms
- 3 Beds + 2.5 Baths
Views
Palm Springs
$ 1,399,000
1441 Amelia Way
Palm Springs, CA 92262
- Type
- Single Family
- Size
- 2,784 SqFt
- Rooms
- 4 Beds + 3.5 Baths
Reduced
Palm Springs
$ 1,365,000
1450 Lorena Way
Palm Springs, CA 92262
- Type
- Single Family
- Size
- 2,784 SqFt
- Rooms
- 4 Beds + 3.5 Baths
 Based on information from California Regional Multiple Listing Service, Inc. as of September 15, 2026 3:54 AM UTC This information is for your personal, non-commercial use and may not be used for any purpose other than to identify prospective properties you may be interested in purchasing. Display of MLS data is usually deemed reliable but is NOT guaranteed accurate by the MLS. Buyers are responsible for verifying the accuracy of all information and should investigate the data themselves or retain appropriate professionals. Information from sources other than the Listing Agent may have been included in the MLS data. Unless otherwise specified in writing, Broker/Agent has not and will not verify any information obtained from other sources. The Broker/Agent providing the information contained herein may or may not have been the Listing and/or Selling Agent.
