
Views - Golf Course
Address
80099 Via Tesoro, La Quinta, CA
Price
$ 1,199,000
Property Attributes
- MLS#219150363DA
- TypeSingle Family
- Listing Status Active
- CountyRiverside
- CityLa Quinta
- Area La Quinta South of HWY 111
- NeighborhoodMountain View CC
- Zip92253
- Style
- Year Built2006
- Price$ 1,199,000
- Bedrooms3
- Full Bathrooms3
- Half Bathrooms1
- Sqr Footage2975
- Lot Size0.32 Acres
Data Source:
California Regional MLS (CRMLS)
Property Description
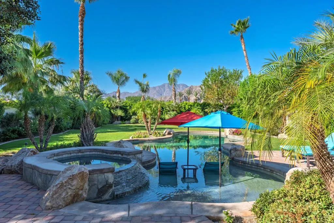
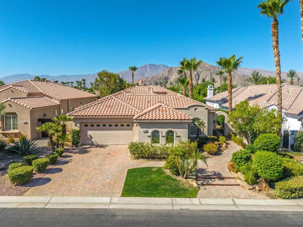
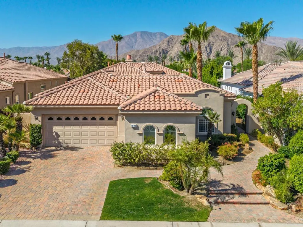
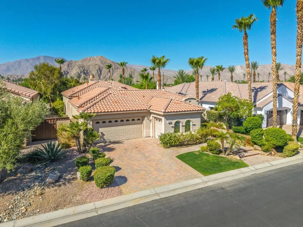
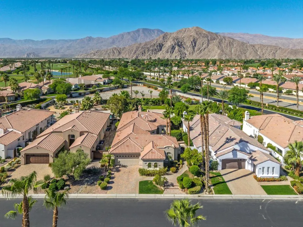
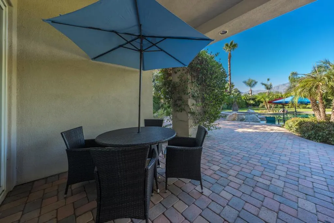
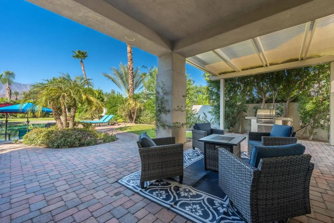
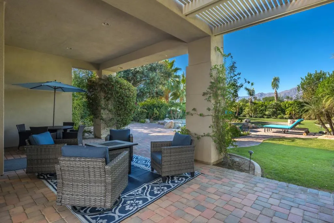
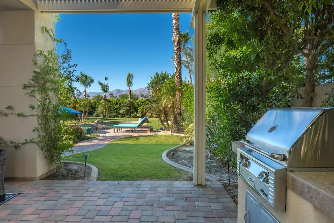
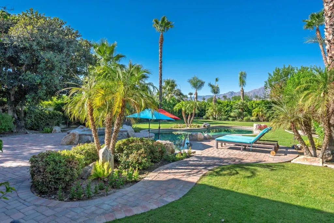
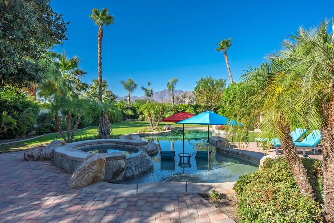
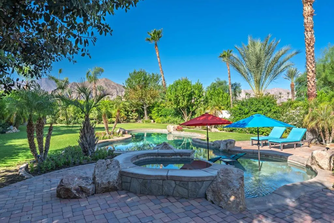
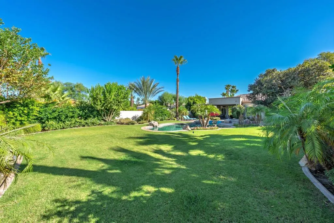
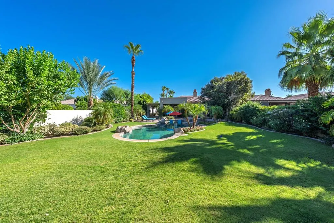
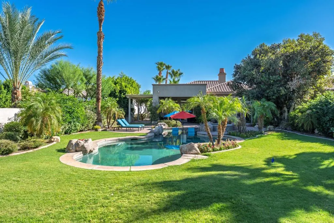
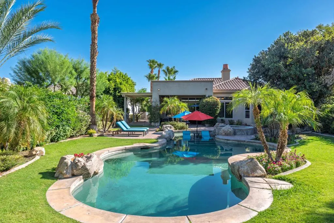
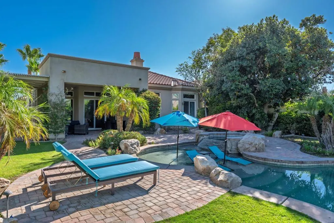
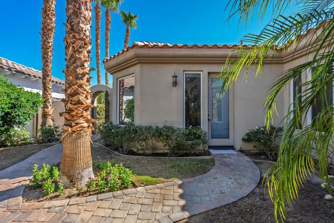
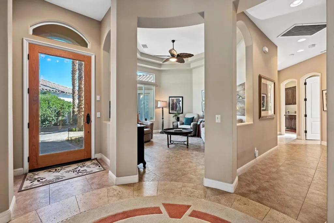
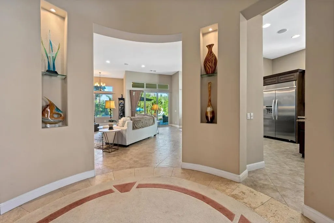
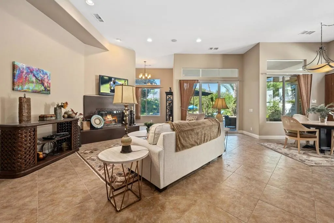
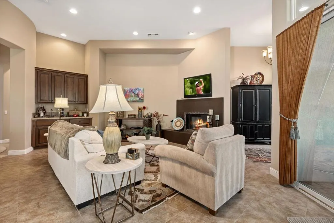
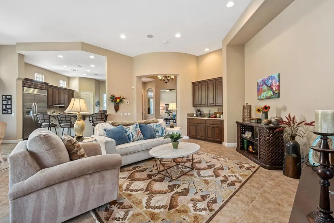
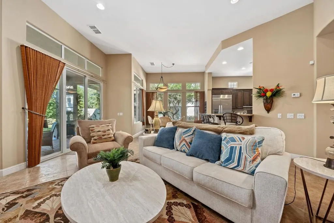
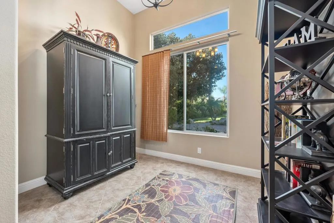
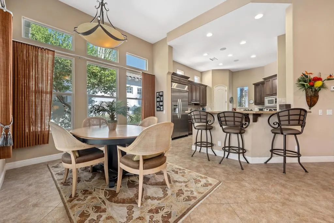
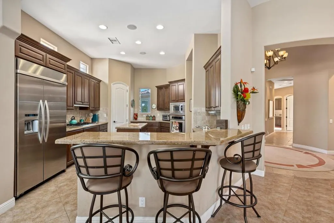
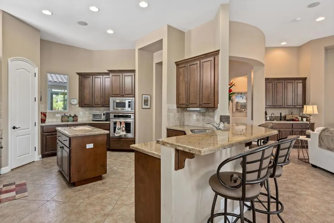
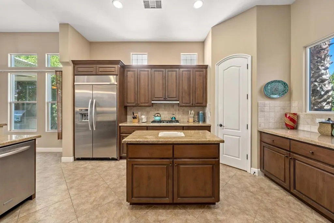
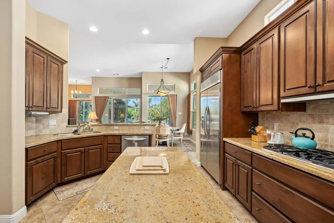
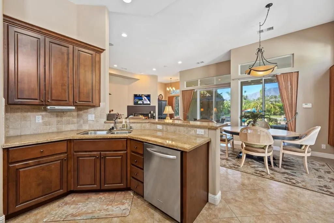
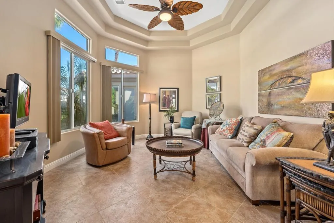
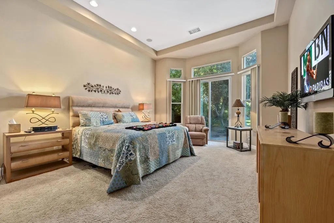
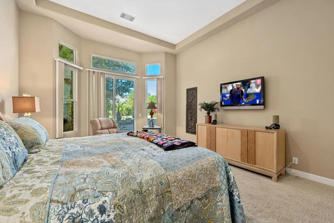
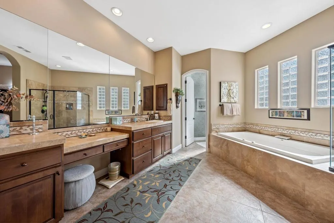
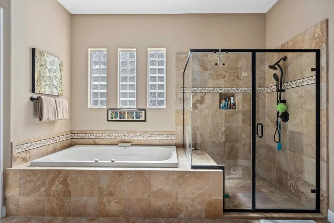
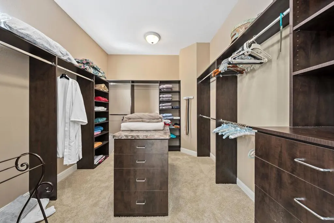
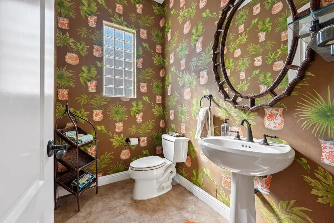
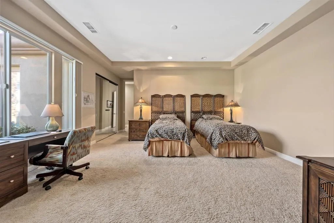
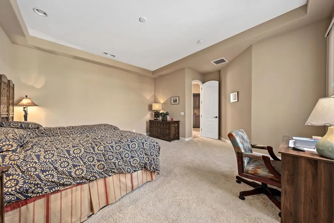
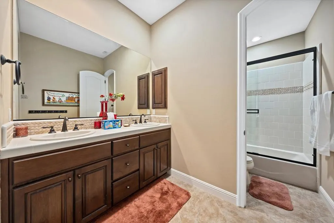
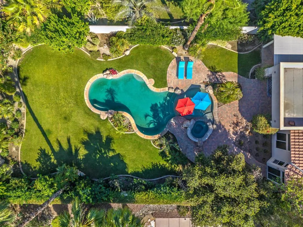
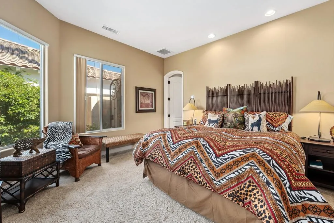
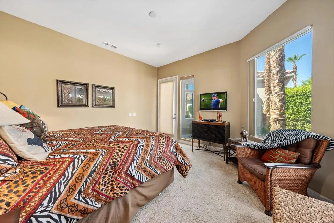
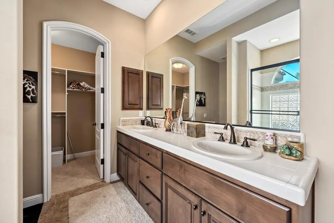
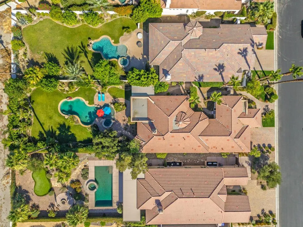
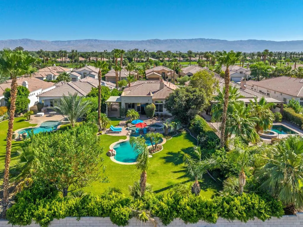
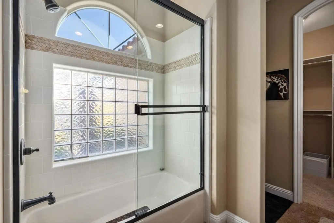
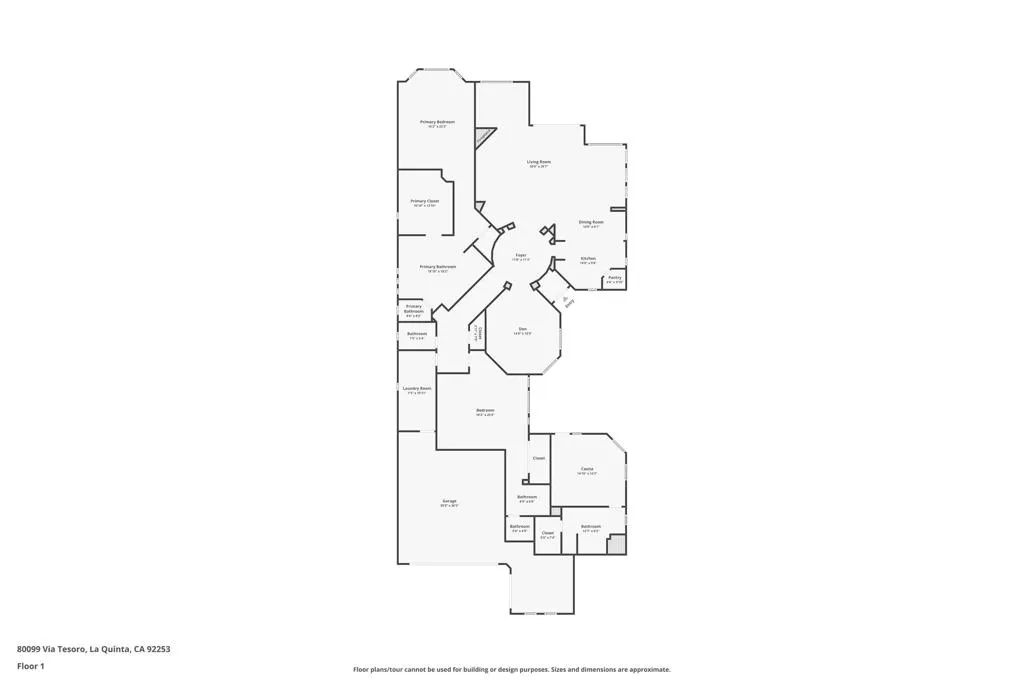
Located within the exclusive gates of Mountain View Country Club, this incredible Belize floor plan sits on one of the community's largest and most private lots, ideal for those who value space, serenity, and spectacular south-facing mountain views. Whether you're a nature lover, entertainer, or pet owner, this oversized, lushly landscaped yard is your retreat, complete with a sparkling pool and spa, creating the ultimate resort-style setting. From the moment you arrive, the custom-landscaped front yard and charming paver walkway lead you to a private courtyard and welcoming entry. Inside, the flexible floor plan offers a formal dining room that can also function as a media room or cozy den--perfectly adaptable to your lifestyle. The open-concept great room features a fireplace and flows seamlessly into a spacious kitchen with bar seating and a sunny dining area, ideal for entertaining guests or casual everyday living. The primary suite is a peaceful escape, offering direct views of the backyard oasis and surrounding mountains. It boasts a luxurious bath with dual vanities, a soaking tub, and an oversized walk-in closet. Guests will appreciate the privacy of the large guest suite with its full bath, which overlooks the quiet courtyard. The detached casita with a private entrance offers guests their retreat with breathtaking views and access to the serene backyard. Professional photos coming soon. Offered turnkey furnished for your convenience. Don't miss this chance to own one of the most desirable homes in Mountain View Country Club--offering privacy, views, and luxury in one of La Quinta's finest communities
| Price History | |
|---|---|
| 7/16/2026 | Listed $1,199,000 |
General Features
| Living Area | 2975 |
|---|---|
| Heating | Forced Air |
| Cooling | Central Air |
| Utilities | Cable Available |
| Possession | Close Of Escrow |
| Roof | Tile |
| HOA Fee | 545 |
| Garage Spaces | 2.5 |
| Patio/Porch Features | Covered |
| Pool Features | In Ground,Private |
| Security Features | Gated Community |
| Year Built | 2006 |
| View | Mountain(s),Panoramic |
| Stories Count | 1 |
| Levels | One |
| Property Subtype | Single Family Residence |
| Community Features | Golf,Gated |
| HOA Fee 2 | 845 |
| Assoc Fee Paid Per | Monthly |
| County | Riverside |
| New Construction | false |
| Property Type | Residential |
| Association Amenities | Bocce Court,Clubhouse,Controlled Access,Sport Court,Fitness Center,Tennis Court(s),Cable TV |
| HOA | true |
| Attached Garage | true |
| Subdivision Name | Mountain View CC |
| Garage Y/N | true |
| Other Structures | Guest House |
| Full Baths | 3 |
| Special Listing Conditions | Standard |
| Status | Active |
| Directions | Enter Main Mountain View CC gate off Jefferson. Make immediate right and 1st left. Cross Street: Via Ancantara. |
| City | La Quinta |
| Disclosures | Covenants/Restrictions Disclosure |
| Senior Community Y/N | false |
| MLS Area | 313 - La Quinta South of HWY 111 |
| Lot Size Units | Square Feet |
| Lot Size Square Feet | 13939 |
| Listing Terms | Cash,Cash to New Loan,Conventional,Submit |
| Spa Features | Heated,In Ground,Private |
| HOA Fee 2 Frequency | Monthly |
| Property Attached Y/N | false |
| Land Lease Y/N | false |
| Lease Considered Y/N | false |
| Virtual Tour | https://www.zillow.com/view-imx/50f78ee0-42ef-4a2c-9ff7-a8fe441528ed?setAttribution=mls&wl=true&initialViewType=pano&utm_source=dashboard |
| Builder Name | Toll Brothers |
| Standard Status | Active |
| Year Built Source | Assessor |
| Virtual Tour | https://www.zillow.com/view-imx/50f78ee0-42ef-4a2c-9ff7-a8fe441528ed?setAttribution=mls&wl=true&initialViewType=pano&utm_source=dashboard |
| Property Sub Type Additional | Single Family Residence |
| Expected Active Date | 2026-07-24 |
| PostalCity | LA QUINTA |
Interior Features
| Interior Amenities | Furnished,High Ceilings,Primary Suite |
|---|---|
| Flooring | Carpet,Tile |
| Fireplace Features | Gas,Living Room |
| Total Stories | 1 |
| Air Conditioning Y/N | true |
| Heating Y/N | true |
| Fireplace Y/N | true |
| Half Baths | 1 |
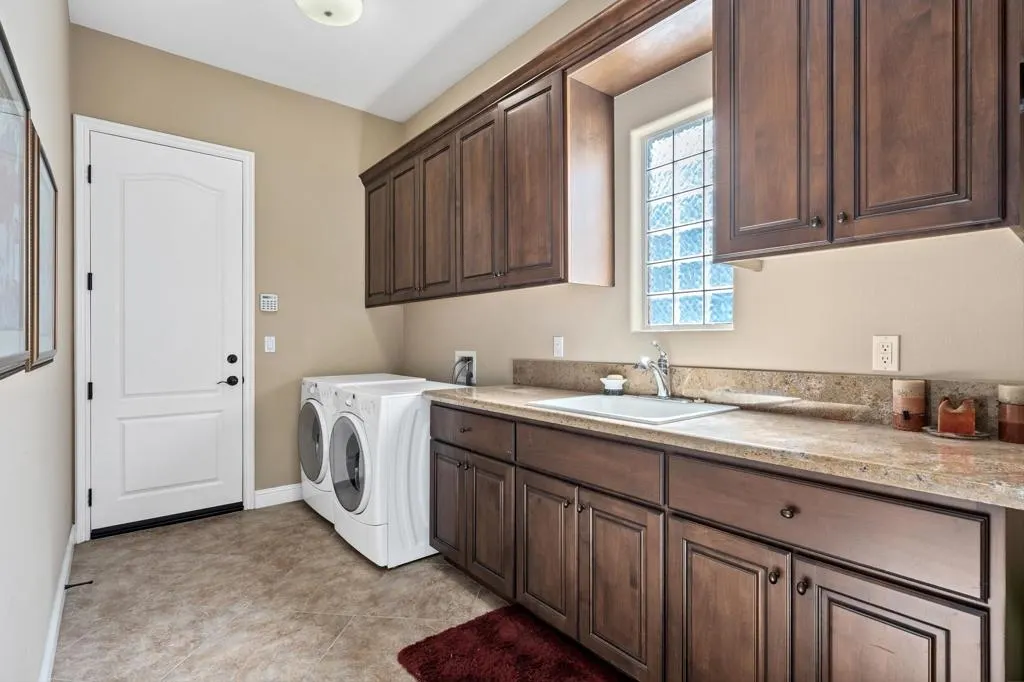
| Laundry Features | Laundry Room |
| Total Bedrooms | 3 |
| LivingAreaSource | Assessor |
| Total Baths | 4 |
Exterior Features
| Parking Features | Direct Access,Garage,Golf Cart Garage,Garage Door Opener |
|---|---|
| Lot Features | Close to Clubhouse,Planned Unit Development,Sprinkler System |
| Total Parking | 2.5 |
| Inclusions | Furnished per inventory |
| Lot Size Area | 13939 |
| Spa | false |
| Lot Size Acres | 0.32 |
| Private Pool | true |
| Lot Size Source | Assessor |
| Door Features | Sliding Doors |
| Builder Model | Belize |
Amenities
- Foreclosure
- Views
- Short Sale
- New Construction
- Adult 55+
- Lease To Own
- No HOA Fees
- Furnished
- Primary On Main
- Air Conditioning
- Seller Finance
- Green
- Fixer Upper
- Horse
- Golf
- Fireplace
- Deck
- Garage
- Basement
- Pool
Property vs Single Family Average in 92253
Price
Year Built
In The Neighborhood
Just Listed
La Quinta
$ 1,329,000
80565 Via Terracina
La Quinta, CA 92253
- Type
- Single Family
- Size
- 2,975 SqFt
- Rooms
- 3 Beds + 3.5 Baths
Views
La Quinta
$ 1,190,000
80395 Torreon Way
La Quinta, CA 92253
- Type
- Single Family
- Size
- 2,975 SqFt
- Rooms
- 3 Beds + 3.5 Baths
Golf Course
La Quinta
$ 1,249,000
80570 Via Terracina
La Quinta, CA 92253
- Type
- Single Family
- Size
- 2,655 SqFt
- Rooms
- 3 Beds + 3.5 Baths
Views
La Quinta
$ 1,685,000
50465 Verano Drive
La Quinta, CA 92253
- Type
- Single Family
- Size
- 3,011 SqFt
- Rooms
- 3 Beds + 3.5 Baths
 Based on information from California Regional Multiple Listing Service, Inc. as of September 18, 2026 4:20 AM UTC This information is for your personal, non-commercial use and may not be used for any purpose other than to identify prospective properties you may be interested in purchasing. Display of MLS data is usually deemed reliable but is NOT guaranteed accurate by the MLS. Buyers are responsible for verifying the accuracy of all information and should investigate the data themselves or retain appropriate professionals. Information from sources other than the Listing Agent may have been included in the MLS data. Unless otherwise specified in writing, Broker/Agent has not and will not verify any information obtained from other sources. The Broker/Agent providing the information contained herein may or may not have been the Listing and/or Selling Agent.
