
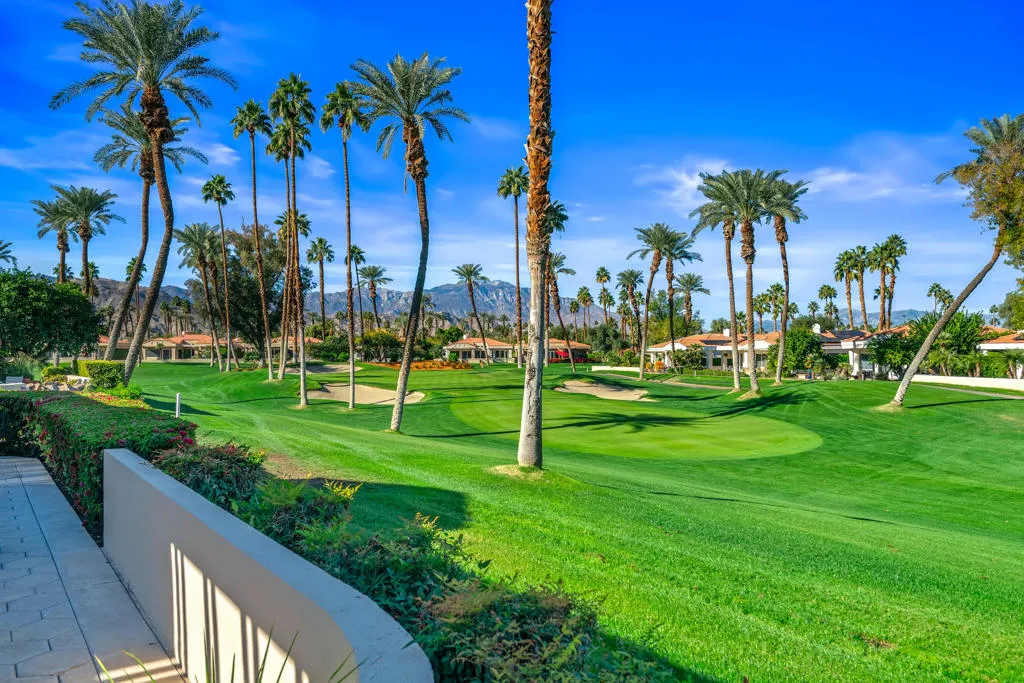
Views - Golf Course





Address
44824 Doral Drive, Indian Wells, CA
Price
$ 985,000
Property Attributes
- MLS#219148576DA
- TypeSingle Family
- Listing Status Active
- CountyRiverside
- CityIndian Wells
- Area Indian Wells
- NeighborhoodDesert Horizons C.C.
- Zip92210
- Style
- Year Built1988
- Price$ 985,000
- Bedrooms2
- Full Bathrooms3
- Half Bathrooms0
- Sqr Footage2855
- Lot Size0.2 Acres
Data Source:
California Regional MLS (CRMLS)
Property Description
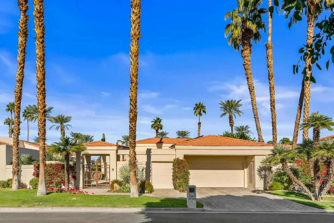
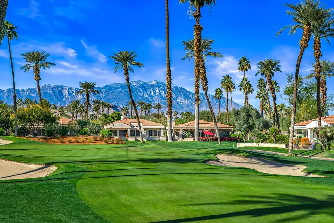
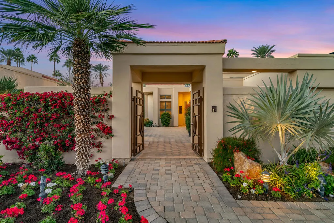
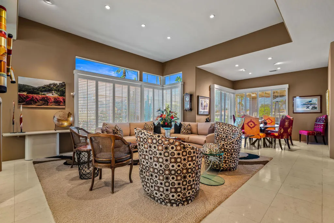
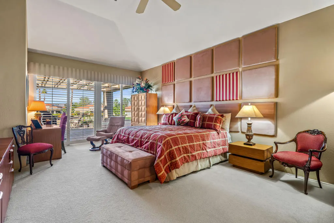
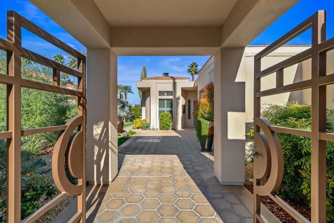
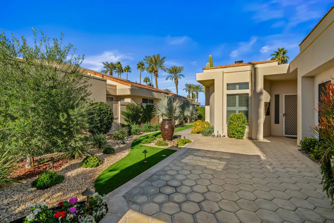
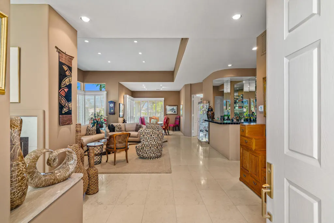
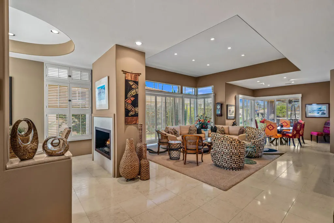
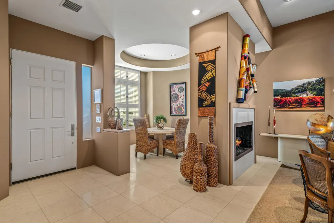
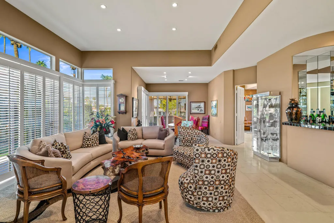
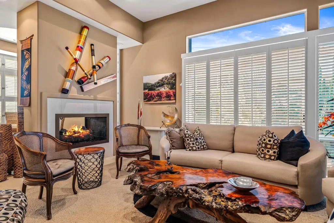
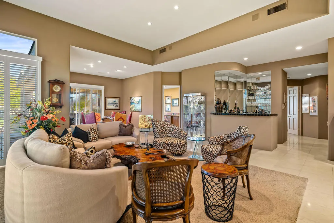
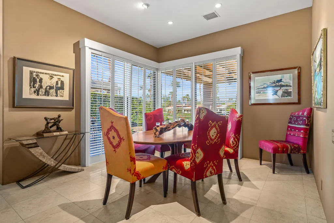
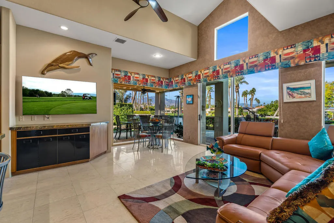
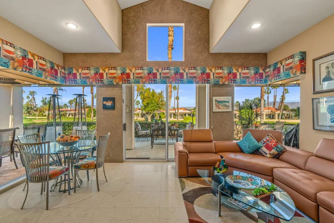
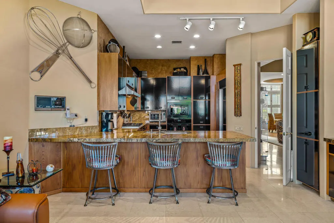
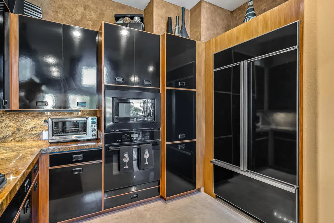
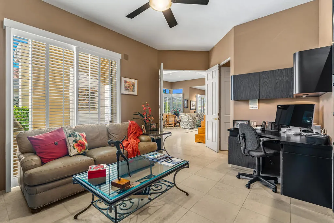
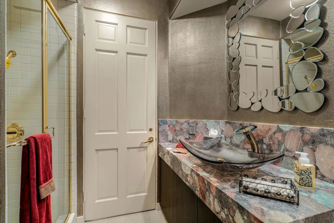
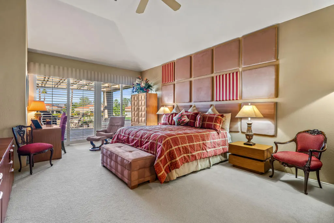
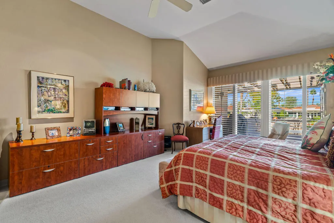
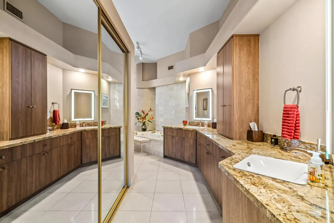
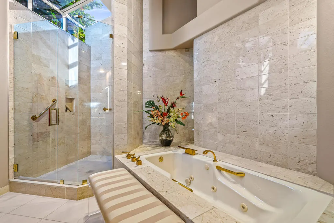
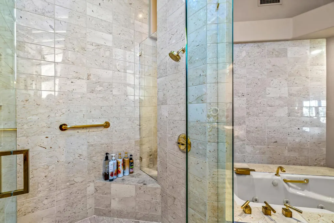
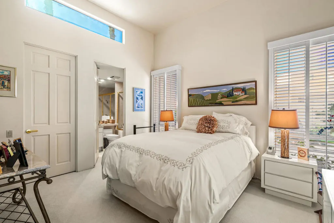
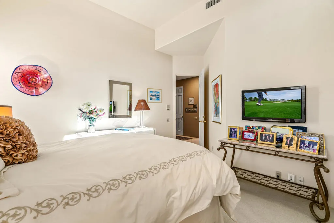
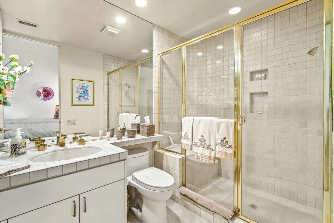
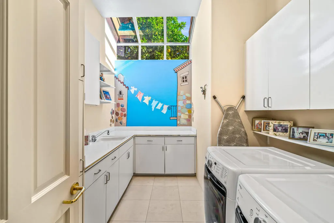
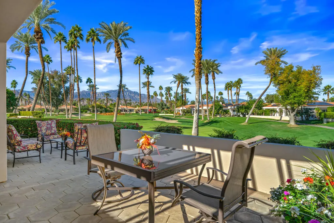
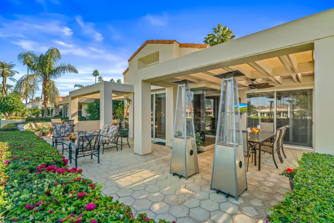
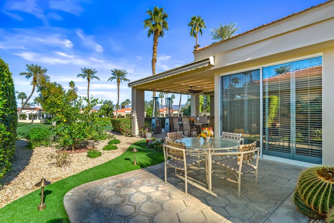
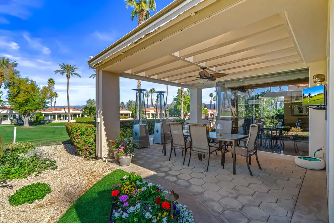
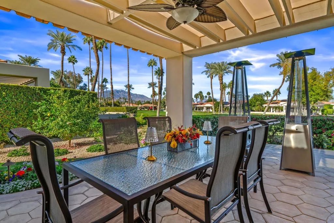
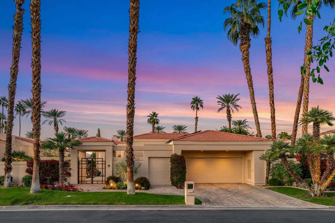
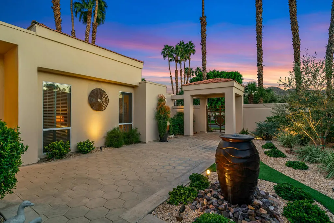
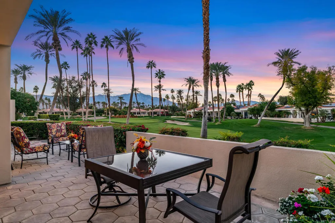
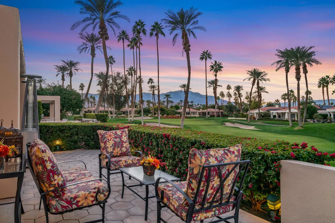
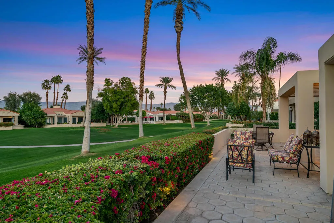
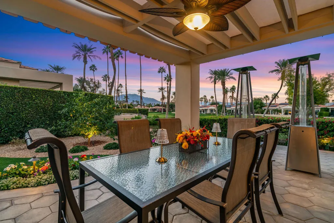
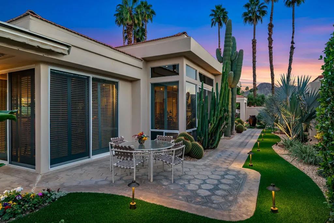
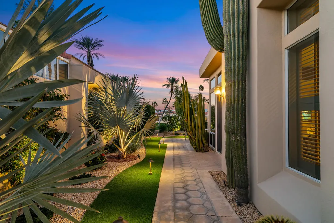
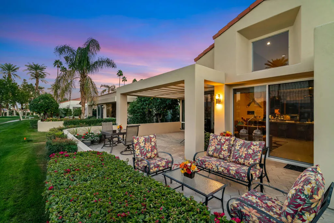
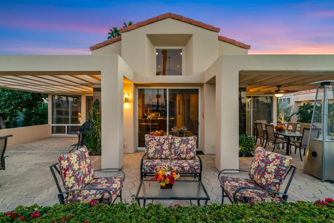
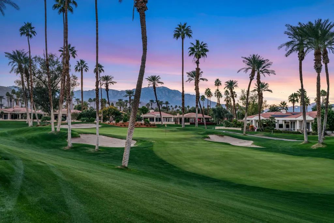
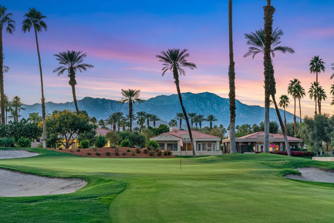
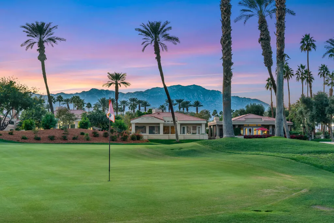
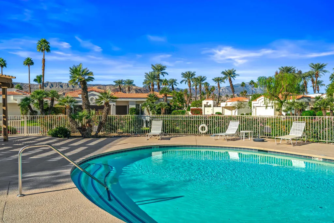
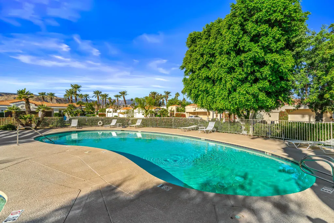
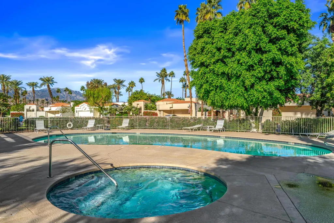
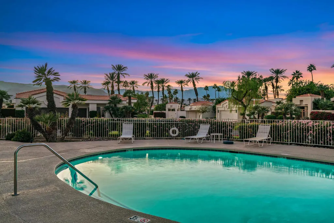
Welcome to a private home located in Desert Horizons County Club in Indian Wells. This beautiful free-standing Winged Foot floor plan has 2,855 sq. feet with two en-suite bedrooms, den/office plus a bonus room being used as a game room. This special elevated lot is on the 12th fairway, on a cul-de-sac and steps from a community pool. Professionally landscaped lot features extensive desert scape, private fountain and wrap around patio spaces. The Country Club has been totally remodeled and has a state of the art workout facility, additionally the pickle ball and tennis courts have been redone to include a pavilion. There is something for everyone.
| Price History | |
|---|---|
| 5/31/2026 | Listed $985,000 |
General Features
| Living Area | 2855 |
|---|---|
| Heating | Central,Forced Air,Zoned |
| Cooling | Central Air,Dual,Zoned |
| Possession | Negotiable |
| Roof | Concrete,Tile |
| Appliances | Dishwasher,Gas Cooktop,Disposal,Microwave,Refrigerator,Range Hood,Vented Exhaust Fan |
| HOA Fee | 1835 |
| Garage Spaces | 2 |
| Security Features | Gated Community,24 Hour Security |
| Construction Materials | Stucco |
| Exclusions | See written inventory and exclusion sheet |
| Year Built | 1988 |
| View | Golf Course,Mountain(s) |
| Stories Count | 1 |
| Levels | One |
| Property Subtype | Single Family Residence |
| Community Features | Golf,Gated |
| HOA Fee 2 | 375 |
| Assoc Fee Paid Per | Monthly |
| County | Riverside |
| New Construction | false |
| Property Type | Residential |
| Association Amenities | Bocce Court,Clubhouse,Fitness Center,Game Room,Other Courts,Tennis Court(s) |
| HOA | true |
| Attached Garage | true |
| Subdivision Name | Desert Horizons C.C. |
| Garage Y/N | true |
| Full Baths | 1 |
| Special Listing Conditions | Standard |
| Status | Active |
| Directions | Enter Desert Horizons CC from Hwy 111, guard gate will provide a map Cross Street: 14th Green Dr.. |
| City | Indian Wells |
| Disclosures | Covenants/Restrictions Disclosure,HOA Disclosure |
| Senior Community Y/N | false |
| MLS Area | 325 - Indian Wells |
| Lot Size Units | Square Feet |
| Lot Size Square Feet | 8712 |
| Listing Terms | Cash,Cash to New Loan |
| HOA Fee 2 Frequency | Monthly |
| Property Attached Y/N | false |
| Land Lease Y/N | false |
| Lease Considered Y/N | false |
| Standard Status | Active |
| Year Built Source | Assessor |
| Property Sub Type Additional | Single Family Residence |
| PostalCity | INDIAN WELLS |
Interior Features
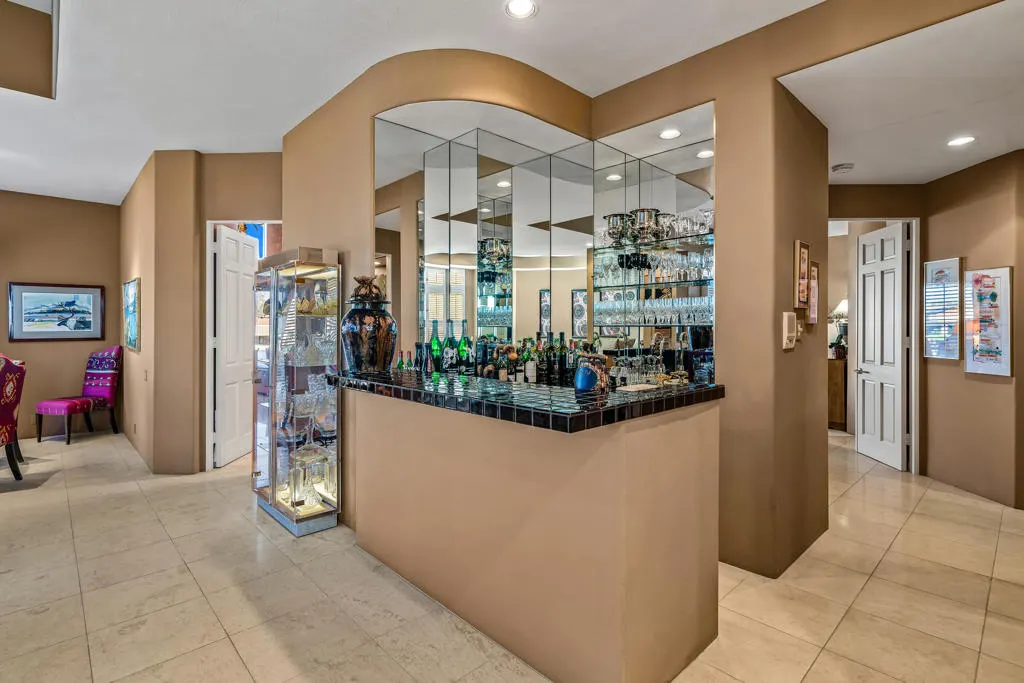
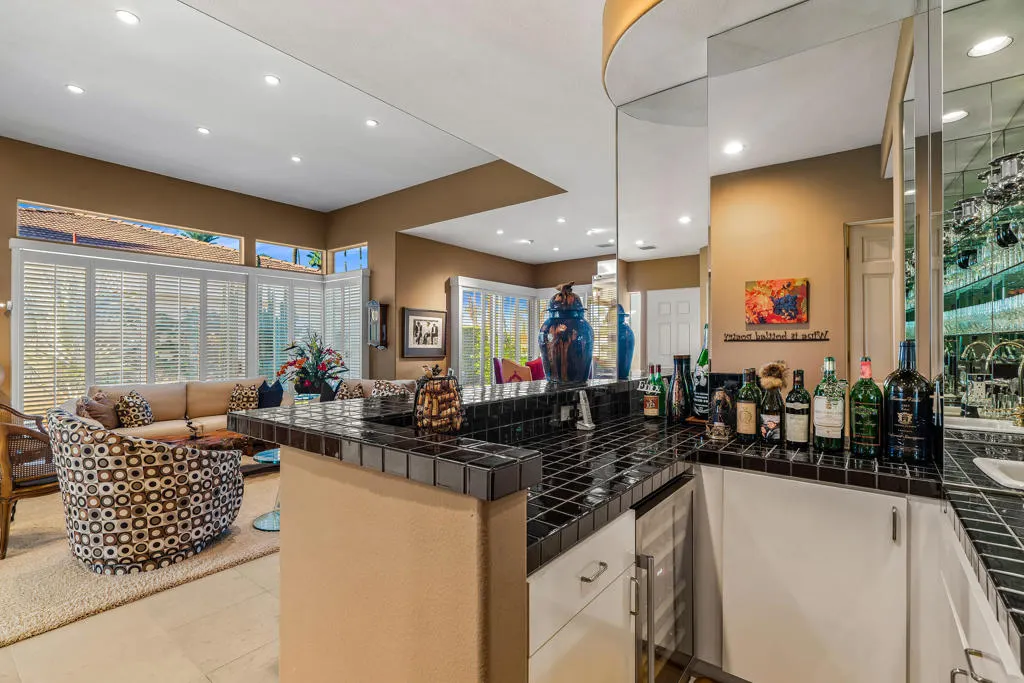
| Interior Amenities | Wet Bar,Breakfast Bar,Breakfast Area,Separate/Formal Dining Room,High Ceilings,Partially Furnished,Bedroom on Main Level,Primary Suite,Utility Room,Walk-In Closet(s) |
|---|---|
| Flooring | Carpet,Stone |
| Fireplace Features | Bonus Room,Living Room,See Through |
| Total Stories | 1 |
| Air Conditioning Y/N | true |
| Heating Y/N | true |
| Window Features | Blinds,Shutters |
| Fireplace Y/N | true |
| 3/4 Baths | 2 |
| Laundry Features | Laundry Room |
| Total Bedrooms | 2 |
| LivingAreaSource | Assessor |
| Total Baths | 3 |
Exterior Features
| Fencing | Stucco Wall |
|---|---|
| Parking Features | Driveway,Golf Cart Garage |
| Lot Features | Cul-De-Sac,Landscaped,On Golf Course,Planned Unit Development |
| Total Parking | 2 |
| Inclusions | See written inventory and exclusion sheet |
| Lot Size Area | 8712 |
| Spa | false |
| Lot Size Acres | 0.2 |
| Private Pool | false |
| Lot Size Source | Assessor |
| Builder Model | Winged Foot |
Amenities
- Foreclosure
- Views
- Short Sale
- New Construction
- Adult 55+
- Lease To Own
- No HOA Fees
- Furnished
- Primary On Main
- Air Conditioning
- Seller Finance
- Green
- Fixer Upper
- Horse
- Golf
- Fireplace
- Deck
- Garage
- Basement
- Pool
Property vs Single Family Average in 92210
Price
Year Built
In The Neighborhood
Views
Indian Wells
$ 699,000
44825 Oro Grande Circle
Indian Wells, CA 92210
- Type
- Single Family
- Size
- 2,413 SqFt
- Rooms
- 3 Beds + 3 Baths
Water Views
Indian Wells
$ 1,875,000
75063 Spyglass Drive
Indian Wells, CA 92210
- Type
- Single Family
- Size
- 2,871 SqFt
- Rooms
- 3 Beds + 3.5 Baths
Water Views
Indian Wells
$ 799,000
75732 Vista Del Rey
Indian Wells, CA 92210
- Type
- Single Family
- Size
- 2,345 SqFt
- Rooms
- 3 Beds + 3 Baths
Water Views
Indian Wells
$ 1,085,000
75434 Riviera Drive
Indian Wells, CA 92210
- Type
- Single Family
- Size
- 2,405 SqFt
- Rooms
- 3 Beds + 3 Baths
Water Views
Indian Wells
$ 1,400,000
75064 Gleneagles Circle
Indian Wells, CA 92210
- Type
- Single Family
- Size
- 3,641 SqFt
- Rooms
- 4 Beds + 3.5 Baths
Reduced
Indian Wells
$ 1,849,000
75313 14th Green Drive
Indian Wells, CA 92210
- Type
- Single Family
- Size
- 2,855 SqFt
- Rooms
- 3 Beds + 3.5 Baths
Views
Indian Wells
$ 949,000
44846 Oro Grande Circle
Indian Wells, CA 92210
- Type
- Single Family
- Size
- 3,046 SqFt
- Rooms
- 3 Beds + 4 Baths
Views
Indian Wells
$ 1,199,000
75105 Spyglass Drive
Indian Wells, CA 92210
- Type
- Single Family
- Size
- 2,871 SqFt
- Rooms
- 3 Beds + 3.5 Baths
Reduced
Indian Wells
$ 695,000
44848 Guadalupe Drive
Indian Wells, CA 92210
- Type
- Single Family
- Size
- 2,517 SqFt
- Rooms
- 3 Beds + 3 Baths
 Based on information from California Regional Multiple Listing Service, Inc. as of September 14, 2026 3:56 AM UTC This information is for your personal, non-commercial use and may not be used for any purpose other than to identify prospective properties you may be interested in purchasing. Display of MLS data is usually deemed reliable but is NOT guaranteed accurate by the MLS. Buyers are responsible for verifying the accuracy of all information and should investigate the data themselves or retain appropriate professionals. Information from sources other than the Listing Agent may have been included in the MLS data. Unless otherwise specified in writing, Broker/Agent has not and will not verify any information obtained from other sources. The Broker/Agent providing the information contained herein may or may not have been the Listing and/or Selling Agent.
