
Views

Address
77181 Calle Flora, La Quinta, CA
Price
$ 1,995,000
Property Attributes
- MLS#219146666DA
- TypeSingle Family
- Listing Status Active
- CountyRiverside
- CityLa Quinta
- Area La Quinta South of HWY 111
- NeighborhoodThe Enclave
- Zip92253
- Style
- Year Built1990
- Price$ 1,995,000
- Bedrooms3
- Full Bathrooms3
- Half Bathrooms1
- Sqr Footage3860
- Lot Size0.38 Acres
Data Source:
California Regional MLS (CRMLS)
Property Description
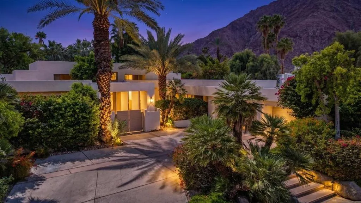
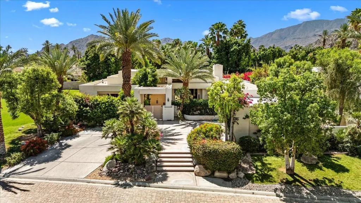
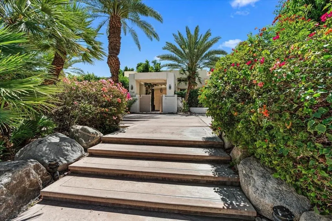
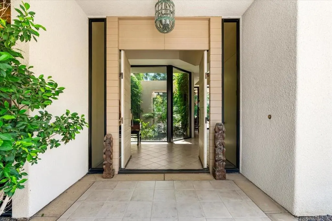
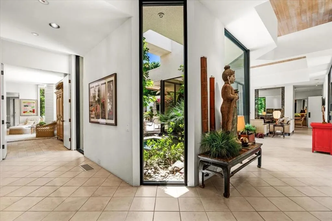
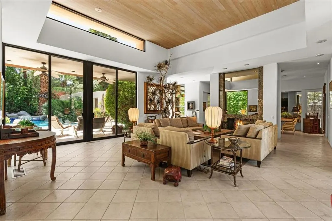
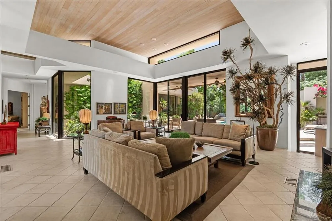
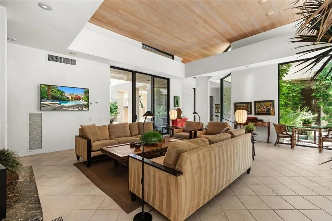
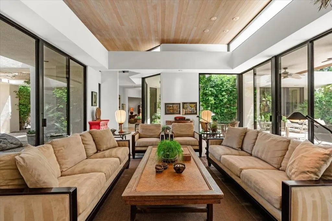
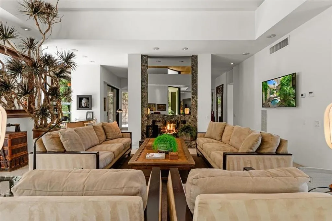
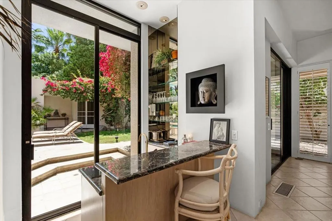
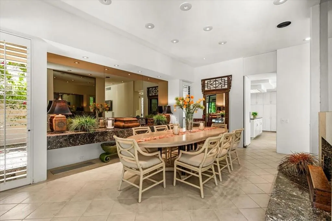
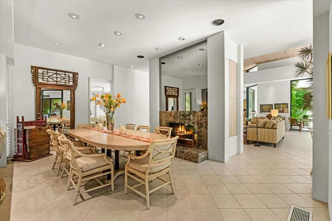
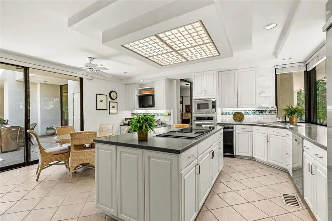
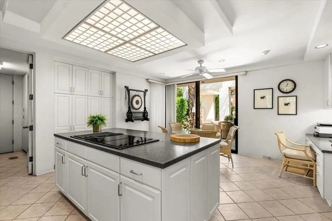
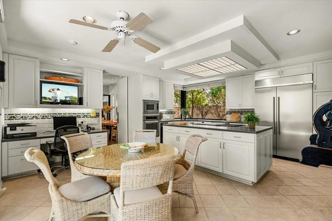
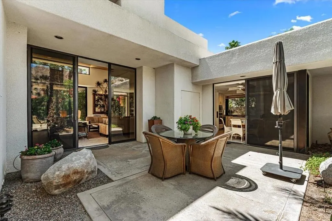
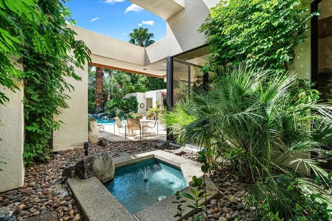
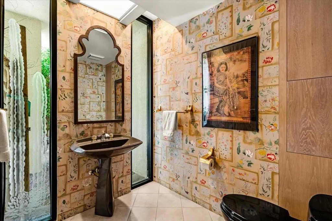
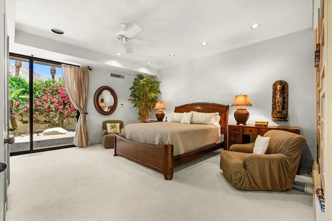
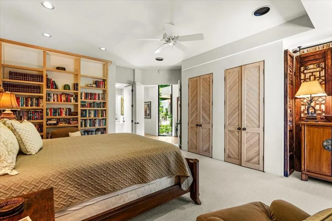
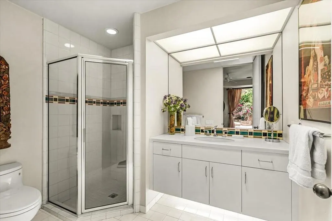
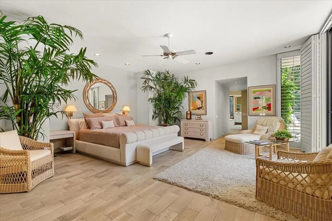
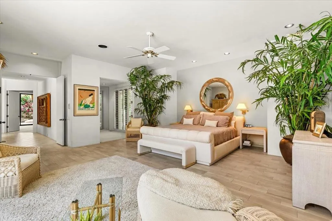
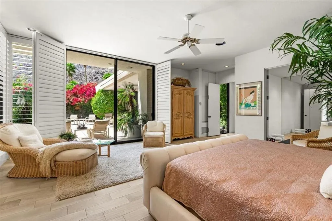
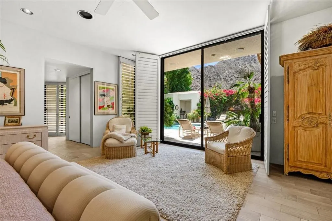
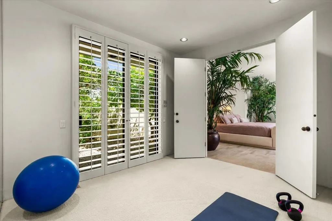
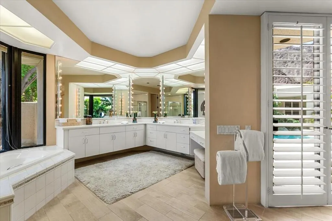
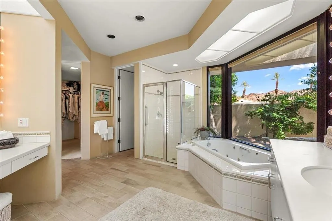
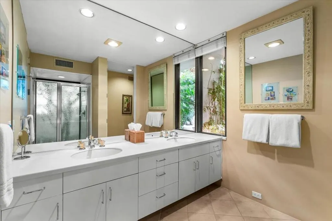
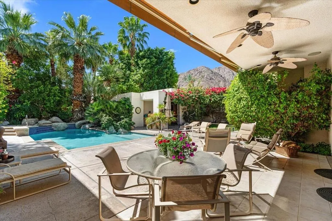
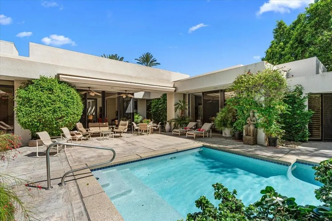
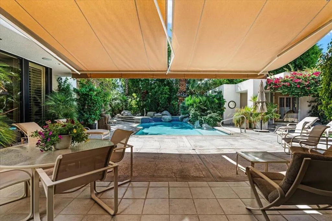
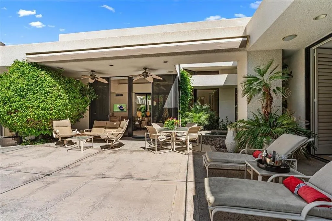
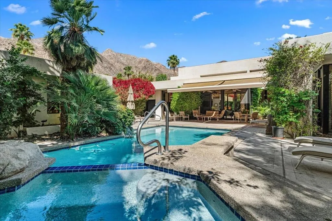
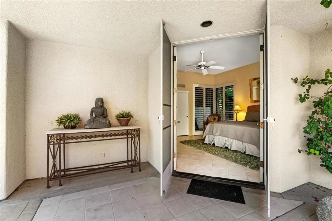
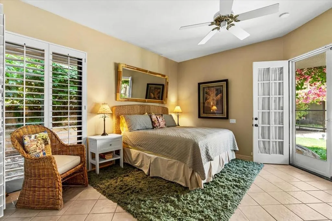
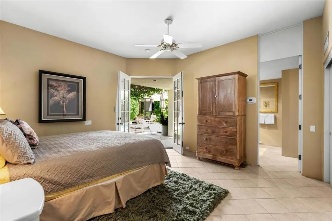
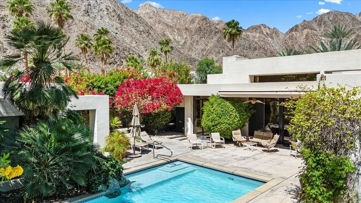
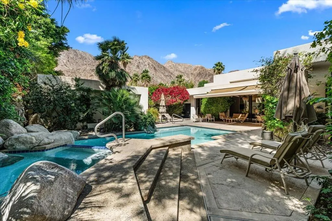
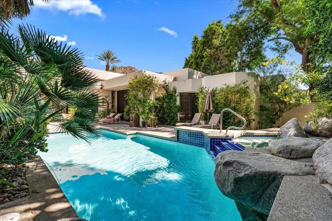
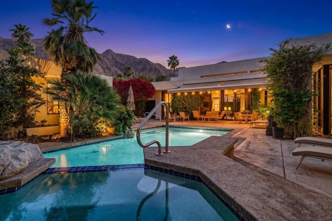
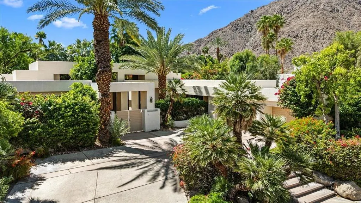
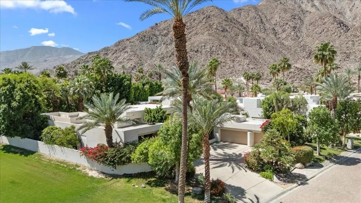
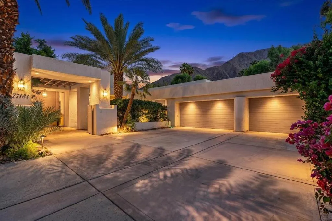
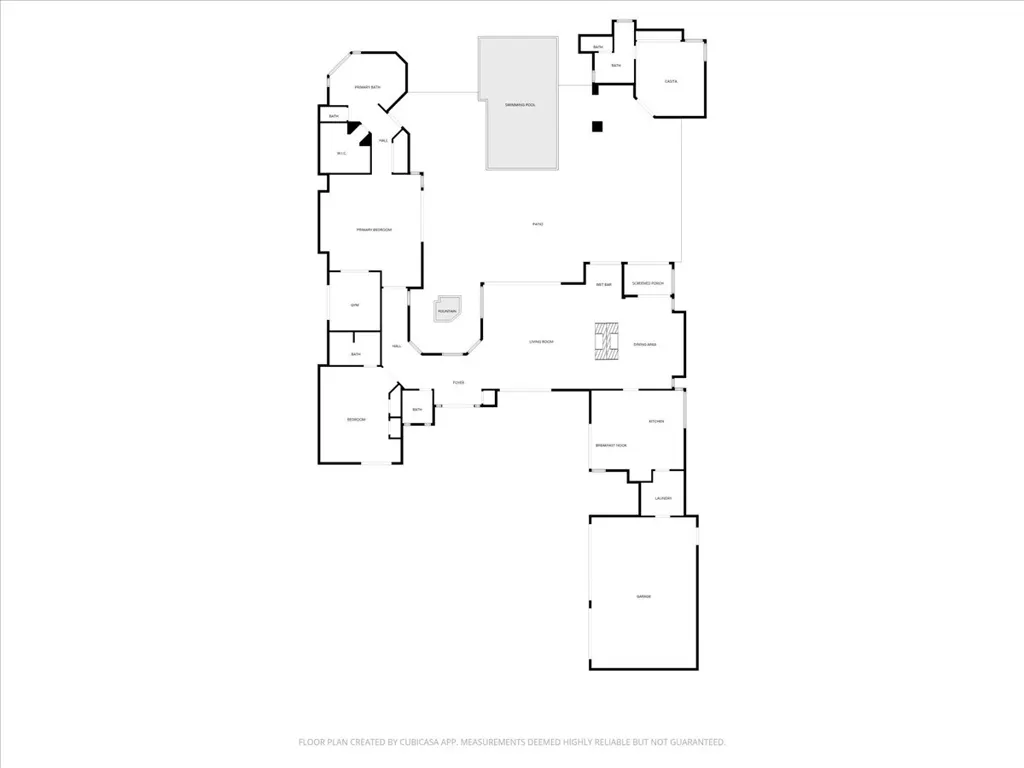
Extraordinary! This private estate in the coveted Enclave, adjacent to the iconic La Quinta Resort, offers the epitome of deset living! You will be enchanted by the layered luxury of this Balinese-colonial inspired villa! Lush foliage envelops this property, offering a sequestered, spa-like serenity. Multiple windows and walls of glass tempt you with glimpses of mountains, trees, plants, and sparkling pools. The vast great room features warm wood ceilings, recessed lighting, and a wet bar, hinting at gatherings yet to come. A massive marble fireplace anchors the room, and opens into the dining room as well. The island kitchen serves up sleek countertops, ample storage, a desk area, and a breakfast nook overlooking a private outdoor dining area.The carefully-curated decor continues into the guest suite, with tropical-toned fabrics and rich wood accents. The primary suite occupies one wing of the home, with multiple closets, poolside access, and mountain views. A private retreat, currently used as an exercise area, could be an office, a nursery, or an additional walk-in closet. The spacious patio area is designed for easy entertaining. With electric awnings, a recently-renovated pool and spa, and walls of palms and plantings, this is destined to become your favorite ''room'' in the house. A poolside casita is the ideal guest accommodation, reminiscent of an island sanctuary. Enjoy the world-class dining, shopping and golf at the La Quinta Resort, then watch the sun st behind our signature mountains. Your desert dream awaits!
| Price History | |
|---|---|
| 4/20/2026 | Listed $2,095,000 |
| 6/10/2026 | 5$1,995,000 |
General Features
| Living Area | 3860 |
|---|---|
| Heating | Forced Air,Natural Gas,Zoned |
| Cooling | Zoned |
| Utilities | Cable Available |
| Possession | Close Of Escrow |
| Roof | Tar/Gravel |
| Appliances | Dishwasher,Electric Cooktop,Electric Oven,Disposal,Gas Water Heater,Refrigerator |
| HOA Fee | 540 |
| Garage Spaces | 3 |
| Patio/Porch Features | Concrete |
| Pool Features | Electric Heat,In Ground,Pebble,Private |
| Security Features | Gated Community,24 Hour Security |
| Construction Materials | Stucco |
| Exclusions | personal items, specific artwork, pair of lamps in living room |
| Year Built | 1990 |
| View | Mountain(s),Peek-A-Boo |
| Property Subtype | Single Family Residence |
| Community Features | Gated |
| Assoc Fee Paid Per | Monthly |
| County | Riverside |
| New Construction | false |
| Property Type | Residential |
| Association Amenities | Security,Tennis Court(s) |
| HOA | true |
| Attached Garage | true |
| Subdivision Name | The Enclave |
| Garage Y/N | true |
| Other Structures | Guest House |
| Full Baths | 3 |
| Special Listing Conditions | Standard |
| Status | Active |
| Directions | Enter on Calle Fernando; through Santa Rosa Cove gate (show RE license). Follow Fernando to second gate on right; call agent for gate code Cross Street: Avenida Fernando. |
| City | La Quinta |
| Disclosures | Covenants/Restrictions Disclosure,HOA Disclosure |
| Association Name | The Enclave HOA |
| Senior Community Y/N | false |
| Open Parking Spaces | 4 |
| MLS Area | 313 - La Quinta South of HWY 111 |
| Lot Size Units | Square Feet |
| Lot Size Square Feet | 16553 |
| Listing Terms | Cash,Cash to New Loan |
| Spa Features | Heated,In Ground,Private |
| Property Attached Y/N | false |
| Land Lease Y/N | false |
| Property Condition | Additions/Alterations |
| Lease Considered Y/N | false |
| Standard Status | Active |
| Occupancy Type | Owner |
| Year Built Source | Assessor |
| Property Sub Type Additional | Single Family Residence |
| PostalCity | LA QUINTA |
Interior Features
| Interior Amenities | Wet Bar,Breakfast Bar,Breakfast Area,Separate/Formal Dining Room,High Ceilings,Recessed Lighting,Bar,All Bedrooms Down,Primary Suite,Walk-In Closet(s) |
|---|---|
| Flooring | Carpet,Tile |
| Fireplace Features | Dining Room,Gas,Living Room,Masonry |
| Total Stories | 1 |
| Air Conditioning Y/N | true |
| Heating Y/N | true |
| Window Features | Blinds,Shutters |
| Fireplace Y/N | true |
| Half Baths | 1 |
| Laundry Features | Laundry Room |
| Total Bedrooms | 3 |
| LivingAreaSource | Assessor |
| Total Baths | 4 |
Exterior Features
| Fencing | Stucco Wall |
|---|---|
| Parking Features | Direct Access,Driveway,Garage |
| Lot Features | Back Yard,Drip Irrigation/Bubblers,Landscaped,Sprinklers Timer |
| Total Parking | 10 |
| Inclusions | Furnishings and accessories per written inventory |
| Lot Size Area | 16553 |
| Foundation Details | Slab |
| Spa | false |
| Lot Size Acres | 0.38 |
| Private Pool | true |
| Lot Size Source | Assessor |
| Door Features | Double Door Entry,Sliding Doors |
Amenities
- Foreclosure
- Views
- Short Sale
- New Construction
- Adult 55+
- Lease To Own
- No HOA Fees
- Furnished
- Primary On Main
- Air Conditioning
- Seller Finance
- Green
- Fixer Upper
- Horse
- Golf
- Fireplace
- Deck
- Garage
- Basement
- Pool
Property vs Single Family Average in 92253
Price
Year Built
 Based on information from California Regional Multiple Listing Service, Inc. as of September 15, 2026 3:54 AM UTC This information is for your personal, non-commercial use and may not be used for any purpose other than to identify prospective properties you may be interested in purchasing. Display of MLS data is usually deemed reliable but is NOT guaranteed accurate by the MLS. Buyers are responsible for verifying the accuracy of all information and should investigate the data themselves or retain appropriate professionals. Information from sources other than the Listing Agent may have been included in the MLS data. Unless otherwise specified in writing, Broker/Agent has not and will not verify any information obtained from other sources. The Broker/Agent providing the information contained herein may or may not have been the Listing and/or Selling Agent.
