
Water Views - Golf Course
Address
80282 Golden Horseshoe Drive, Indio, CA
Price
$ 975,000
Property Attributes
- MLS#219146364DA
- TypeSingle Family
- Listing Status Active Under Contract
- CountyRiverside
- CityIndio
- Area Not Defined
- NeighborhoodIndian Springs
- Zip92201
- Style
- Year Built2002
- Price$ 975,000
- Bedrooms3
- Full Bathrooms3
- Half Bathrooms0
- Sqr Footage2612
- Lot Size0.36 Acres
Data Source:
California Regional MLS (CRMLS)
Property Description
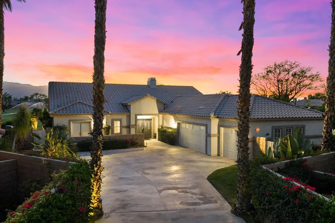
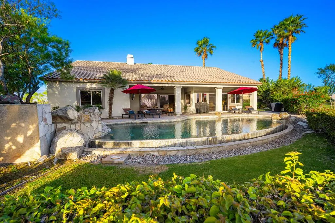
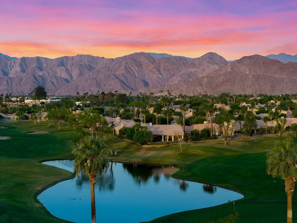
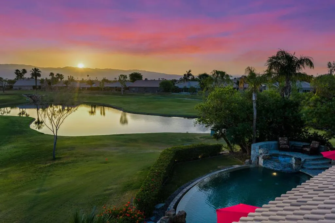
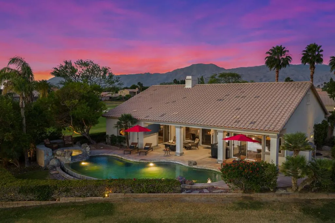
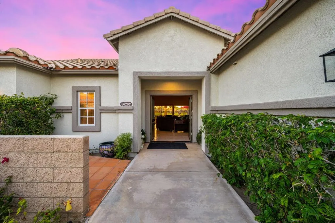
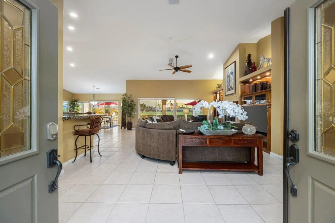
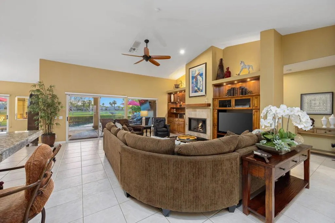
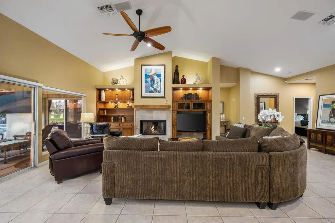
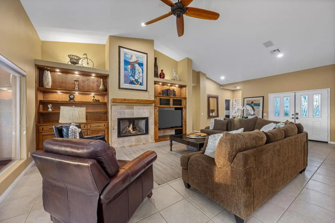
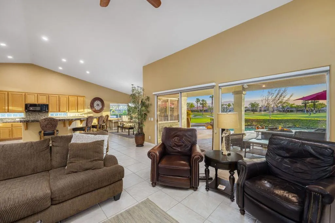
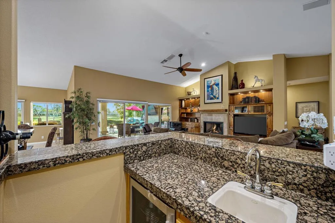
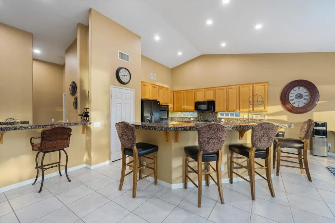
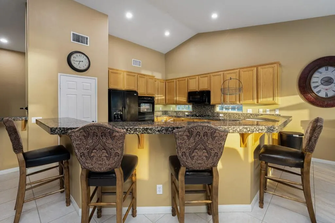
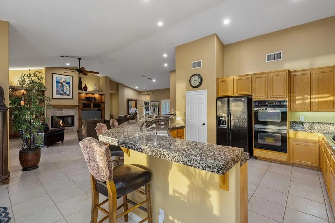
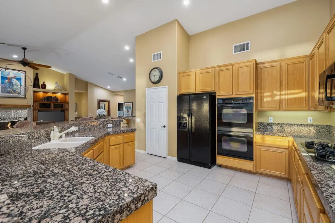
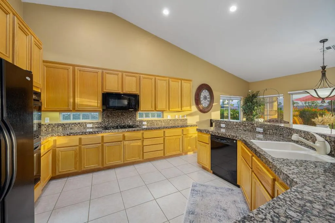
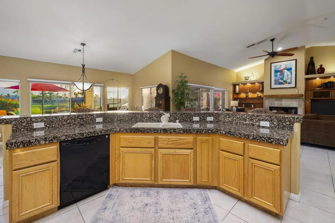
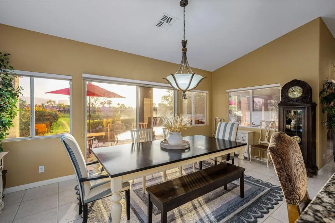
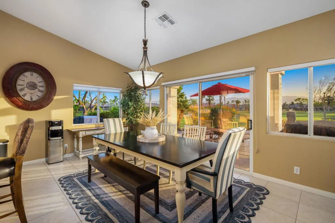
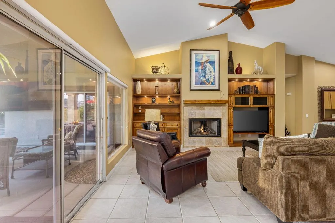
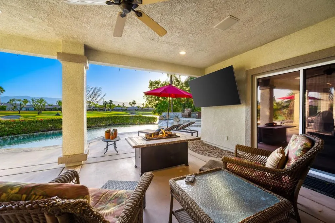
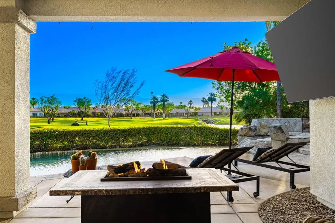
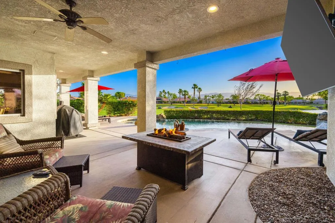
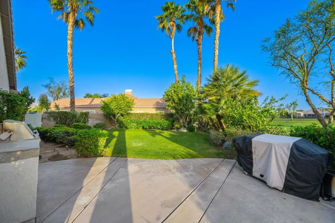
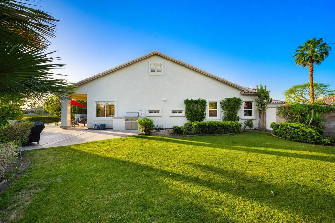
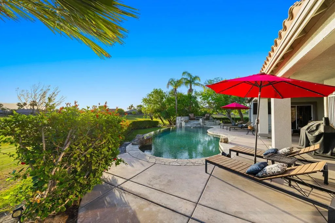
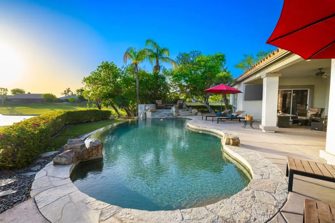
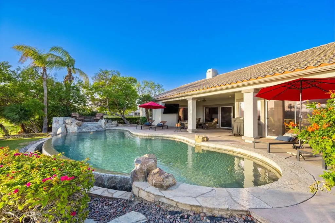
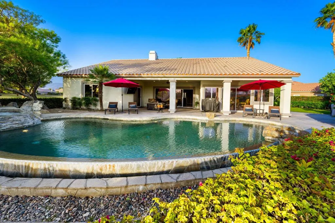
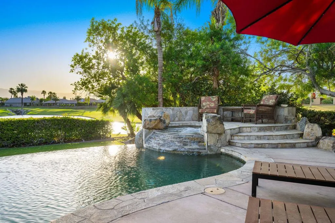
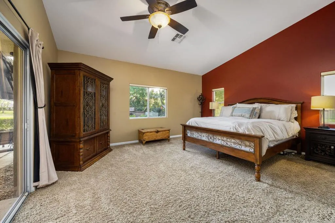
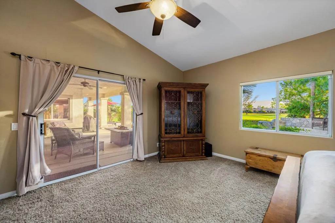
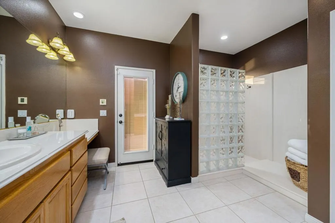
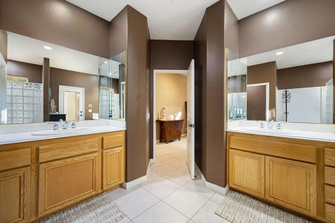
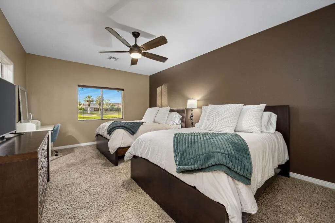
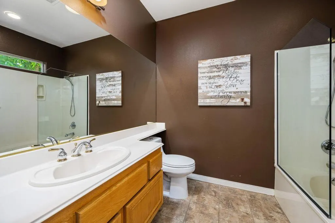
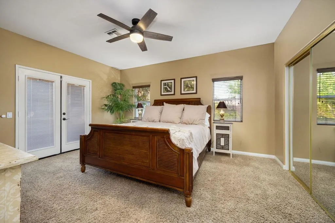
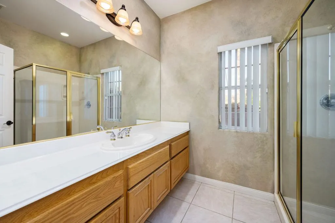
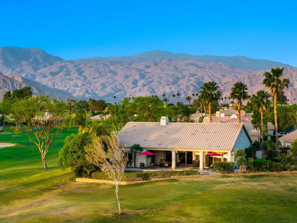
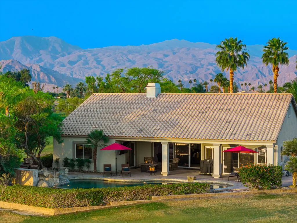
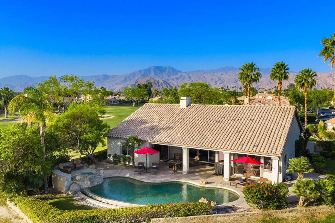
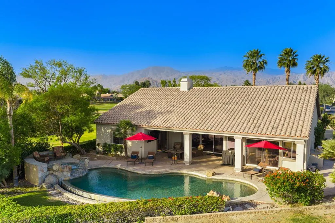
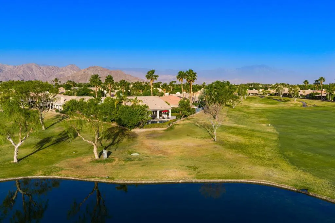
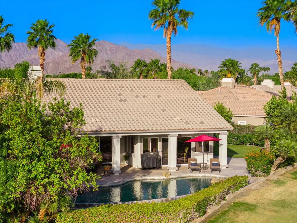
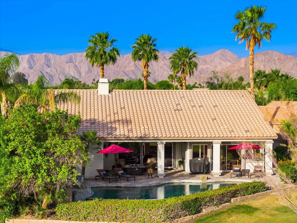
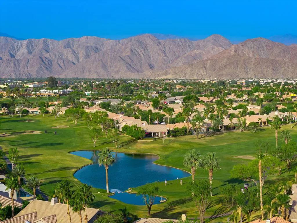
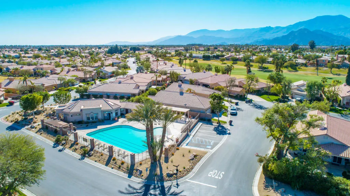
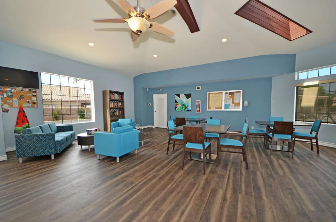
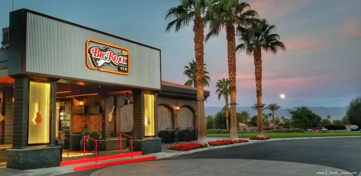
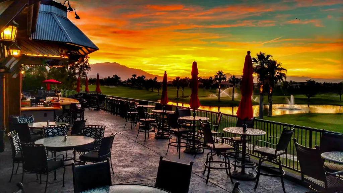
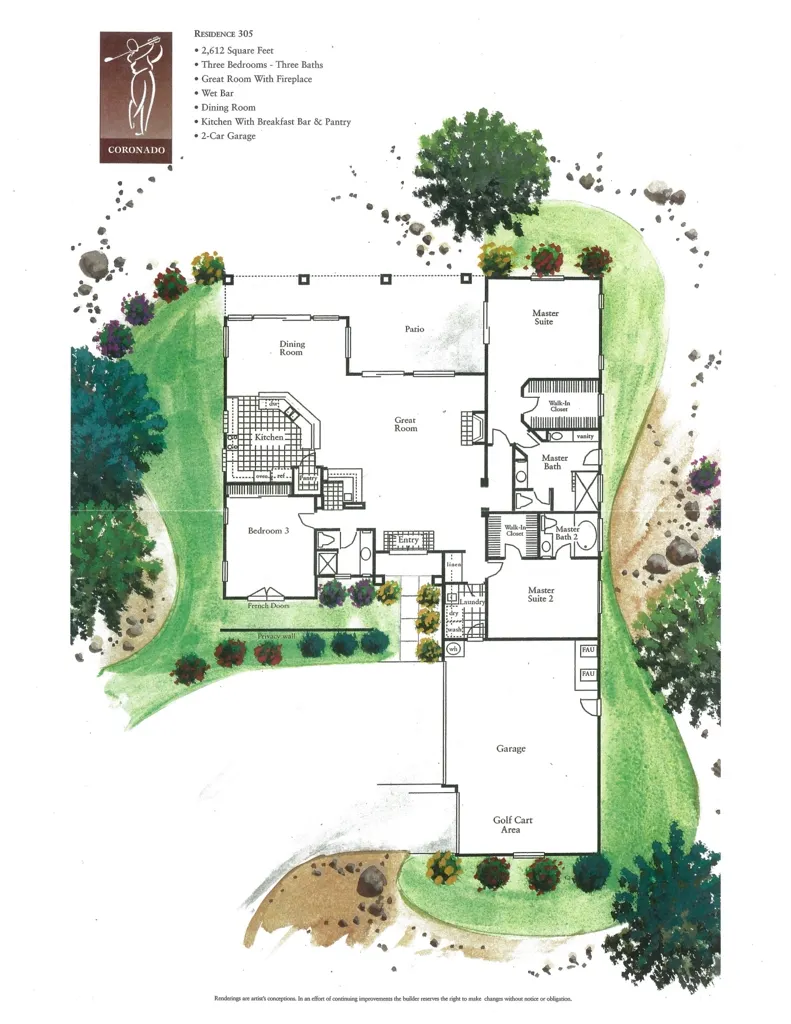
PRICED REDUCED - seller is ready to go!!! So you need to take a close look at this home, one of the most spectacular homes in all of Indian Springs. Originally reserved by the developer for a personal residence, 80282 Golden Horseshoe is truly a one-of-a-kind property, combining a premier lot with one of the community's most sought-after floor plans.This highly desirable Coronado plan--rarely available--sits at the point of an expansive 15,682 sq. ft. lot, offering more than panoramic views across the lake and the 7th and 8th holes of the Big Rock Golf Course. The sense of arrival is immediate, as you enter down a long private driveway that sets the tone for the exceptional experience that follows.Inside, the home delivers everything buyers love about the Coronado. A grand double-door entry opens to an impressive great room with an open-concept kitchen and a centrally located wet/juice bar--perfect for entertaining. The space flows seamlessly to the backyard, where you'll find one of the most spectacular outdoor settings in the neighborhood.The oversized covered patio--one of the largest offered by the developer--overlooks a stunning custom infinity-edge pool and spa, all set against a peaceful, serene golf course backdrop. It's the perfect setting for relaxing or hosting unforgettable gatherings.Offering 2,612 sq. ft. of living space, the home features a luxurious primary suite, a private guest suite, and a versatile third bedroom ideal for a den, office, or additional sleeping area. The 3-car garage is equipped with its own dedicated A/C unit to keep vehicles and your golf cart cool year-round.The property also includes an oversized side yard with lush a lawn & landscaping--ideal for outdoor games like croquet or bocce ball--and offers excellent potential for expansion, whether adding onto the home or building a detached casita.Simply put, this is one of the finest homes and homesites in Indian Springs--an opportunity that must be seen in person to be fully appreciated.
| High School |
|---|
| La Quinta High School |
| Price History | |
|---|---|
| 4/14/2026 | Listed $989,760 |
| 7/9/2026 | 1$975,000 |
General Features
| Living Area | 2612 |
|---|---|
| Heating | Forced Air,Fireplace(s),Natural Gas,Zoned |
| Cooling | Dual,Wall/Window Unit(s),Zoned |
| Possession | Close Plus 3 Days,Negotiable |
| Roof | Concrete,Tile |
| Appliances | Dishwasher,Electric Oven,Gas Cooktop,Microwave,Refrigerator,Self Cleaning Oven,Water To Refrigerator |
| HOA Fee | 399 |
| Garage Spaces | 3 |
| Patio/Porch Features | Concrete,Covered |
| Pool Features | Community,Gunite,Electric Heat,In Ground,Private |
| Security Features | Gated Community |
| Year Built | 2002 |
| View | Golf Course,Lake,Mountain(s),Pool,Water |
| Stories Count | 1 |
| Levels | One |
| Property Subtype | Single Family Residence |
| Waterfront Features | Waterfront |
| Community Features | Golf,Gated,Pool |
| Assoc Fee Paid Per | Monthly |
| County | Riverside |
| New Construction | false |
| Property Type | Residential |
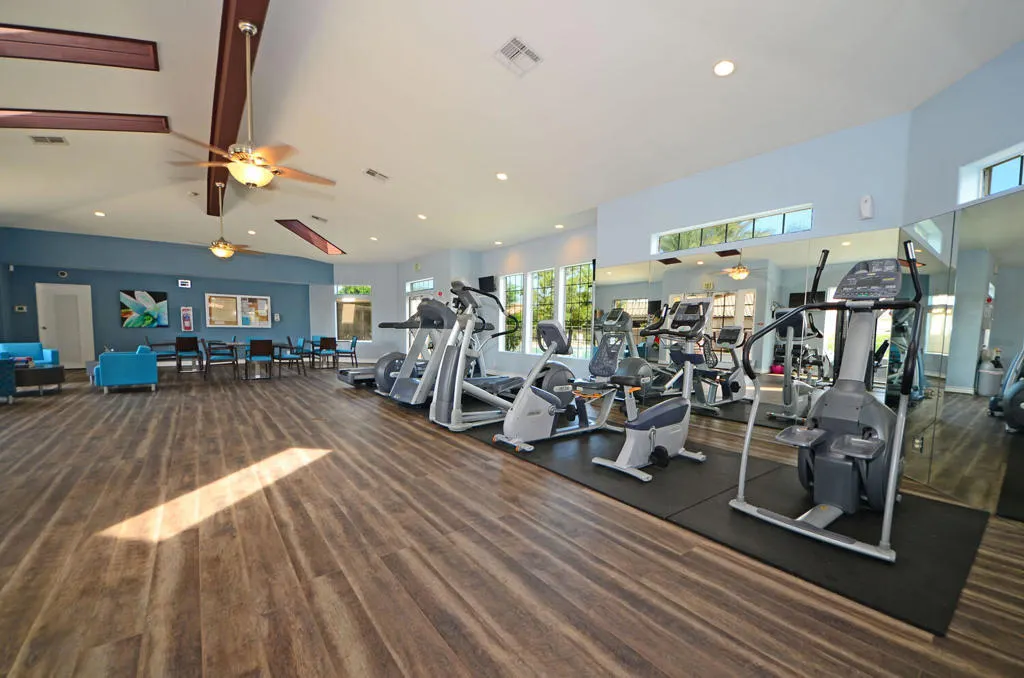
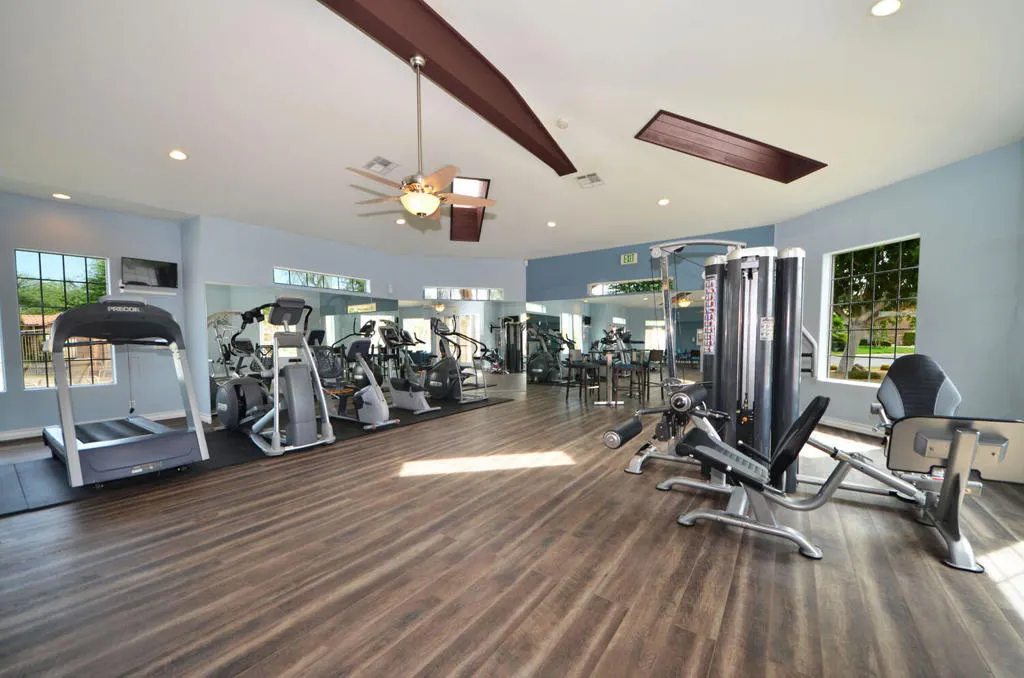
| Association Amenities | Clubhouse,Fitness Center,Golf Course,Maintenance Grounds,Barbecue,Cable TV |
| HOA | true |
| Attached Garage | true |
| Contingency | Loan Approval,Inspection,Appraisal |
| Subdivision Name | Indian Springs |
| Garage Y/N | true |
| Full Baths | 3 |
| Special Listing Conditions | Standard |
| Status | Active Under Contract |
| Directions | Enter main gate on Jefferson and Pebble Beach Drive. Take 2nd right onto Spyglass Hill, take first left onto Golden Horseshoe. As you reach the end of Golden Horseshoe, home will be a the end of the stree, down the long private driveway. Cross Street: Spyglass Hill. |
| High School | La Quinta |
| City | Indio |
| Disclosures | Covenants/Restrictions Disclosure,HOA Disclosure |
| Association Name | Indian Springs |
| Senior Community Y/N | false |
| High School District | Desert Sands Unified |
| Open Parking Spaces | 4 |
| MLS Area | 699 - Not Defined |
| Lot Size Units | Square Feet |
| Lot Size Square Feet | 15682 |
| Listing Terms | Cash to New Loan |
| Spa Features | Community,Gunite,Heated,In Ground,Private |
| Property Attached Y/N | false |
| Land Lease Y/N | false |
| Lease Considered Y/N | false |
| Virtual Tour | https://my.matterport.com/show/?m=2RdmNMASVEA&mls=1 |
| Standard Status | Active Under Contract |
| Year Built Source | Assessor |
| Virtual Tour | https://my.matterport.com/show/?m=2RdmNMASVEA&mls=1 |
| Property Sub Type Additional | Single Family Residence |
| PostalCity | INDIO |
Interior Features
| Interior Amenities | Wet Bar,Breakfast Bar,Built-in Features,Cathedral Ceiling(s),Separate/Formal Dining Room,Open Floorplan,Bar,Primary Suite,Walk-In Closet(s) |
|---|---|
| Flooring | Carpet,Tile |
| Fireplace Features | Gas,Great Room,See Through |
| Total Stories | 1 |
| Air Conditioning Y/N | true |
| Heating Y/N | true |
| Fireplace Y/N | true |
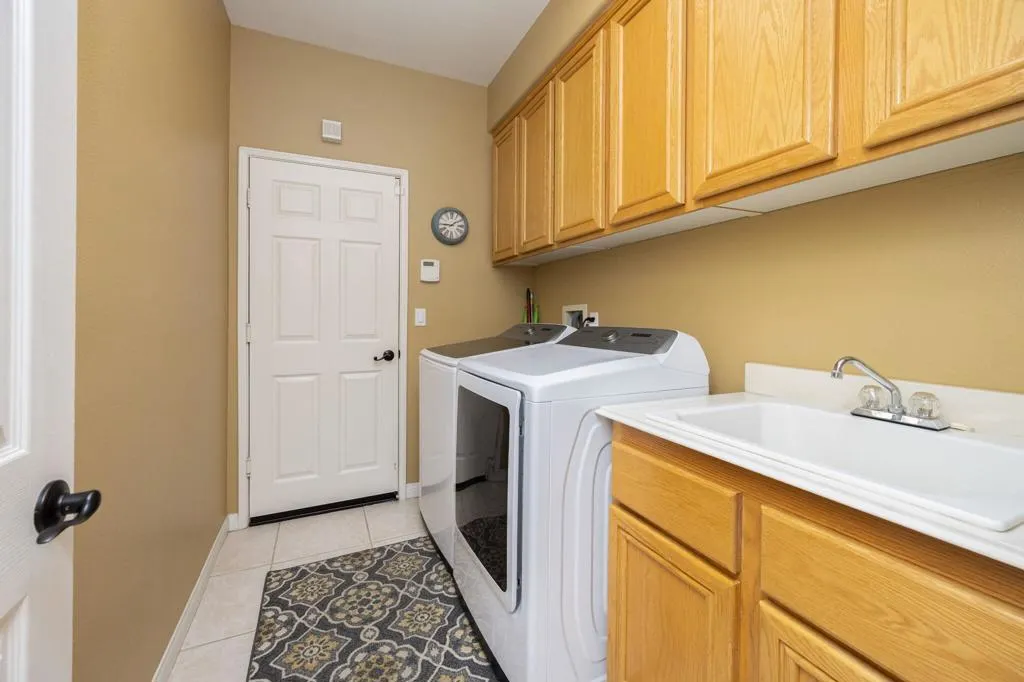
| Laundry Features | Laundry Room |
| Total Bedrooms | 3 |
| LivingAreaSource | Assessor |
| Total Baths | 3 |
Exterior Features
| Parking Features | Direct Access,Driveway,Garage,Garage Door Opener |
|---|---|
| Lot Features | Corner Lot,Flag Lot,Irregular Lot,Lawn,Landscaped,Level,On Golf Course,Planned Unit Development,Waterfront |
| Total Parking | 7 |
| Inclusions | Furnishings |
| Lot Size Area | 15682 |
| Spa | false |
| Lot Size Acres | 0.36 |
| Private Pool | true |
| Lot Size Source | Assessor |
| Waterfront Y/N | true |
| Door Features | Double Door Entry,Sliding Doors |
| Builder Model | Coronado |
Amenities
- Foreclosure
- Views
- Short Sale
- New Construction
- Adult 55+
- Lease To Own
- No HOA Fees
- Furnished
- Primary On Main
- Air Conditioning
- Seller Finance
- Green
- Fixer Upper
- Horse
- Golf
- Fireplace
- Deck
- Garage
- Basement
- Pool
Property vs Single Family Average in 92201
Price
Year Built
In The Neighborhood
Views
Indio
$ 750,000
80339 Green Hills Drive
Indio, CA 92201
- Type
- Single Family
- Size
- 1,703 SqFt
- Rooms
- 2 Beds + 3 Baths
Views
La Quinta
$ 470,000
79845 Westward Ho
La Quinta, CA 92253
- Type
- Single Family
- Size
- 1,977 SqFt
- Rooms
- 3 Beds + 2.5 Baths
Indio
$ 599,000
80442 Jasper Park Avenue
Indio, CA 92201
- Type
- Single Family
- Size
- 2,122 SqFt
- Rooms
- 3 Beds + 3 Baths
Views
Indio
$ 759,000
80228 Golden Horseshoe Drive
Indio, CA 92201
- Type
- Single Family
- Size
- 2,162 SqFt
- Rooms
- 3 Beds + 2.5 Baths
Views
Indio
$ 933,000
80300 Green Hills Drive
Indio, CA 92201
- Type
- Single Family
- Size
- 2,168 SqFt
- Rooms
- 3 Beds + 2 Baths
Water Views
Indio
$ 1,195,000
79891 Bethpage Avenue
Indio, CA 92201
- Type
- Single Family
- Size
- 2,719 SqFt
- Rooms
- 3 Beds + 3 Baths
Reduced
Indio
$ 700,000
45378 Banff Springs Street
Indio, CA 92201
- Type
- Single Family
- Size
- 2,168 SqFt
- Rooms
- 3 Beds + 2 Baths
Viewed
Indio
$ 574,500
80199 Golden Horseshoe Drive
Indio, CA 92201
- Type
- Single Family
- Size
- 1,898 SqFt
- Rooms
- 3 Beds + 3 Baths
Water Views
Indio
$ 838,000
45809 Meadow Lake Drive
Indio, CA 92201
- Type
- Single Family
- Size
- 2,382 SqFt
- Rooms
- 4 Beds + 4 Baths
Reduced
Indio
$ 599,900
80346 Green Hills Drive
Indio, CA 92201
- Type
- Single Family
- Size
- 1,898 SqFt
- Rooms
- 3 Beds + 3 Baths
 Based on information from California Regional Multiple Listing Service, Inc. as of September 13, 2026 3:03 AM UTC This information is for your personal, non-commercial use and may not be used for any purpose other than to identify prospective properties you may be interested in purchasing. Display of MLS data is usually deemed reliable but is NOT guaranteed accurate by the MLS. Buyers are responsible for verifying the accuracy of all information and should investigate the data themselves or retain appropriate professionals. Information from sources other than the Listing Agent may have been included in the MLS data. Unless otherwise specified in writing, Broker/Agent has not and will not verify any information obtained from other sources. The Broker/Agent providing the information contained herein may or may not have been the Listing and/or Selling Agent.
